

When hotel development approvals are laid out on a timeline, most feasibility documents stop at “how many years from groundbreaking to completion.” What an investment committee actually wants to know at the land-assembly stage, however, is how much time stacks up before that point. Zoning, floor-area ratios, frontage road widths, scenic districts, forest land development permits — pushed to their essence, these are all rules that determine what shape you are allowed to build. Time itself is not their subject. What this article covers is ordinance-based environmental impact assessment: the procedural time that accumulates before construction can begin.
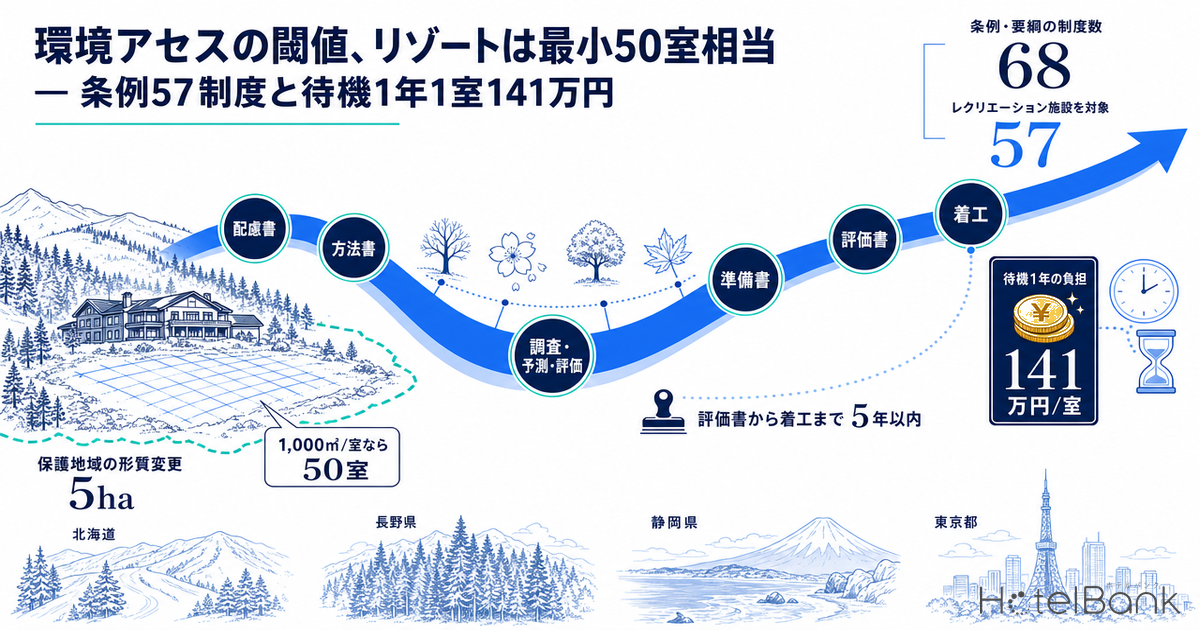
The conclusion first. Lodging facilities are not among the project types covered by Japan’s Environmental Impact Assessment Act. The substance of the regulation sits instead with the 68 ordinance and guideline regimes held by prefectures, government-designated cities and similar bodies — and 57 of those regimes list recreational facilities as a covered project type. Most thresholds are written in terms of “how many hectares of site preparation,” so converting them into room counts shows that, depending on conditions, the procedure can reach down to projects of around 50 rooms, while an ordinary standalone resort hotel of 100–200 rooms will generally fall well short. And where the procedure does apply, the waiting cost is dominated not by the carrying cost of the land but by the delay to opening itself.
Metric Definitions Used in This Article
- ADR (average daily rate): An estimated settled rate (tax-excluded equivalent) calculated by applying a category-specific adjustment coefficient to the lowest published plan rate each property lists on major booking sites (double occupancy, per-room rate, tax included). Cross-checked against property-level results disclosed by listed hotel REITs (91 properties, most recent three months), the median error is approximately 7%. These are estimates and differ from each property’s actual transacted rates and accounting figures. Area-level ADR is the median across the properties covered (the level of a typical property in that area).
- Groundbreaking to completion: The difference between the scheduled construction start date and the scheduled completion date recorded in building plan data. It does not include the time required before groundbreaking for land acquisition, permitting or design.
- Data sources: MetroEngines Research & Consulting / Ministry of Land, Infrastructure, Transport and Tourism, “Building Dynamics Statistics Survey” / Ministry of the Environment, “List of Projects Covered by Local Government Environmental Impact Assessment Systems” (as of March 31, 2025)
- — Lodging facilities are not among the 13 project types under the Environmental Impact Assessment Act. The determination is made on the side of the 68 ordinance and guideline regimes held by prefectures, designated cities and similar bodies.
- — 57 of the 68 regimes (83.8%) place recreational facilities among covered projects, and 29 cover the construction of buildings itself.
- — Site-preparation thresholds of 50–100ha equate to 500–1,600 rooms. A standalone 100–200-room resort hotel will generally fall short; what does trigger the procedure are four patterns — the 5ha standard inside protected areas, integrated development, municipalities that name lodging explicitly, and high-rise mixed-use in city centers.
- — Statutory periods alone total roughly one year; the practical range is 1.5–3 years. Tokyo has a provision requiring the procedure to be repeated five years after the public inspection period for the assessment statement ends.
- — One year of waiting costs ¥1.41 million per room. Of that, land carrying cost is ¥197,000 (14%); the bulk is the ¥1.209 million loss in project value from pushing the opening back.
Lodging is absent from the Act’s 13 project types — the substance sits in 68 ordinance regimes
The Environmental Impact Assessment Act covers 13 project types: roads; rivers (dams, weirs, floodways, lake and marsh development); railways; airfields; power plants; final waste disposal sites; reclamation and land drainage; land readjustment projects; new residential urban development projects; industrial park development projects; new urban infrastructure development projects; distribution business park development projects; and residential land preparation projects (plus port and harbor plans). Hotels, ryokan and resort facilities appear nowhere in that list. So if you check only the Act to answer “does assessment apply,” you will get the determination wrong.
The substance sits on the local government side. The Ministry of the Environment’s “List of Projects Covered by Local Government Environmental Impact Assessment Systems” (as of March 31, 2025) lists 68 regimes. Counting the breakdown: 57 regimes (83.8%) list recreational facilities as a covered project type; 42 have provisions for composite projects that combine multiple projects in making the determination; and 29 cover the construction of buildings itself. Conversely, the 11 regimes that do not place recreational facilities among covered projects include Tokyo, Aichi, Osaka, Ibaraki, Gifu, Shiga and Tottori — these are designed to catch projects instead through building-side requirements such as height and total floor area.
Two structural points follow. First, in resort development it is “site preparation area” that bites. Second, for high-rise and mixed-use projects in urban areas it is “height and total floor area.” The phrase “environmental impact assessment” is the same in both cases, but the entry point differs entirely between the mountains and the city.
Scale requirements in major jurisdictions — read area-based and building-based separately
Pulling the scale requirements from the actual ordinances and regulations gives the following. All are subject to amendment, so always confirm the latest local statutes with the responsible department at the time of your review.
| Jurisdiction | Name of covered project | Scale requirement | How it bites |
|---|---|---|---|
| Hokkaido | Recreational facilities / composite facilities | Class 1: 100ha or more; Class 2: 50ha or more but under 100ha. In addition, “projects without a specified project type” (a series of changes to the form of land carried out for the purpose of new construction, extension or alteration of buildings or other structures) at 50ha or more. Version effective June 30, 2025 | Area-based |
| Nagano | Construction of sports or recreational facilities / preparation of vacation home estates | Golf courses, ski areas and vacation home estates are all covered at a site area of 50ha or more (30ha or more in forest zones and similar). Other sports or recreational facilities are covered in forest zones and similar at a site area of 30ha or more together with a land-form change area of 10ha or more. For composite projects, the sum of the area ratios against each requirement must be 1 or more | Area-based (tightened in forest) |
| Shizuoka | Construction of resort condominiums or resort hotels / preparation of land for recreational facilities / construction of high-rise buildings | Resort condominiums or resort hotels at a total floor area of 50,000m² or more. Preparation of land for recreational facilities at 50ha or more. High-rise buildings at a height of 100m or more together with a total floor area of 50,000m² or more. Inside special zones under the Natural Parks Act, special zones under the prefectural natural park ordinance, special districts under the nature conservation ordinance and similar, coverage begins at a land-form change area of 5ha or more | Area-based + building-based |
| Shizuoka City | Preparation of land for recreational facilities and others | 50ha or more within city planning areas / 25ha or more outside them. Within designated areas, land-form change of 5ha or more | Area-based |
| Tokyo | Installation of high-rise buildings / land preparation | High-rise buildings at a height exceeding 100m together with a total floor area exceeding 100,000m² (in specified areas, height exceeding 180m together with total floor area exceeding 150,000m²). Land preparation at a project area of 40ha or more (20ha or more where 15ha or more of wooded land and similar is included). Recreational facilities are not placed among covered projects | Building-based |
| Fukuoka | Preparation of golf courses / preparation of land for sports and recreational facilities | Golf courses at 30ha or more; preparation of land for sports and recreational facilities at 50ha or more (both are project types unique to the ordinance) | Area-based |
| Hyogo | Athletic and leisure facilities / golf courses | Athletic and leisure facilities at an area of 100ha or more; golf courses at a land-form change area of 20ha or more | Area-based |
Shizuoka Prefecture names “resort hotels” explicitly as a covered project. Appended Table 1 of the Enforcement Regulations of the Shizuoka Prefecture Environmental Impact Assessment Ordinance contains the item “construction of resort condominiums or resort hotels (total floor area of 50,000m² or more)” — one of the few cases in which lodging stands as an independent project type. That said, a total floor area of 50,000m² is, as shown below, extremely large for a hotel on its own. What bites in practice is rather the other provision in the same regulations: “land-form change of 5ha or more in special zones under the Natural Parks Act and similar.”
Converting thresholds into room counts — what triggers at 50 rooms, and what still misses at 769
Area requirements as such do not fit into a business plan. So let us restate the thresholds as room counts. Site area per room varies widely with development density, so we set three cases: 1,000m²/room for a low-rise, low-density resort; 600m²/room for medium density; and 300m²/room for a relatively compact layout.
The 50ha that constitutes a Class 2 project in Hokkaido equates to 500 rooms even at 1,000m²/room, and 833 rooms at 600m²/room. Nagano’s “site area of 30ha” in forest zones and similar sits in the same 300–1,000-room band. In other words, the 100–200-room resort hotel that is normally envisaged will not, on its own, come close to the site-preparation threshold. Consistent with this, Hokkaido publishes five projects as covered under its environmental impact assessment ordinance, and all five are power plants and roads — no recreational or composite facility projects appear. Okinawa’s page on ordinance procedures likewise indicates that no projects are currently in progress. Both are circumstantial evidence that the thresholds are set at a level that does not normally catch a standalone resort hotel. That said, even at a scale below the environmental assessment threshold, cutting and filling are themselves regulated under a separate permit regime. How much time and cost site preparation on sloped land adds is covered separately in our review of the Embankment Regulation Act, under which fills over 1m require the governor’s permission.
So when does it apply? In practice, there are four entry points.
1. The 5ha standard in protected areas
Inside special zones under the Natural Parks Act, and special zones and districts under prefectural natural park and nature conservation ordinances, there are cases where coverage begins at a land-form change of 5ha or more. At 1,000m²/room that is 50 rooms; even at 600m²/room it is 83 rooms.
2. Integrated development with a golf course or ski area
Golf courses are covered at 30ha in Fukuoka and at a land-form change of 20ha in Hyogo. The lodging block may be small, but adding the course area crosses the threshold. In the 42 regimes with provisions for summing area ratios across composite projects, that aggregation applies explicitly.
3. Jurisdictions that name lodging explicitly
Cases such as Shizuoka, where resort hotels stand as an independent project type. But a total floor area of 50,000m² equates to 769 rooms at 65m² per room, or 1,020 rooms at 49m² — not a level a lodging block reaches on its own. What actually falls within scope are cases where total floor area is built up by attached for-sale residential units.
4. High-rise mixed-use in city centers
Tokyo’s height exceeding 100m together with a total floor area exceeding 100,000m². The hotel is drawn in as one use within a mixed-use building. The determination rests not on the scale of the hotel portion but on the total floor area and height of the whole building — the decisive difference from resorts.
A note on points 3 and 4. Converting a total floor area threshold into a room count requires floor area per room. Extracting from our building plan data those projects with “hotel” as the sole use and 50 rooms or more, floor area per room had a median of 49.0m² and a third quartile of 65.0m² (N=15 projects). The distribution of this per-room unit itself, and how it feeds through to construction cost, is examined in detail in our estimate of ¥20.67 million per room derived from 31 plans. Even applying that 65m²/room figure, Shizuoka’s 50,000m² equates to 769 rooms and Tokyo’s 100,000m² to 1,538 rooms. These are not numbers a lodging-only project reaches.
The time the procedure stacks up — about a year in statutory periods alone, into the low two years with four-season surveys
The skeleton of the procedure runs in this order: the consideration document (planning stage), the scoping document (deciding the methods of survey, prediction and evaluation), conducting the survey, prediction and evaluation, the draft assessment statement (on which opinions are heard), the assessment statement (finalized reflecting those opinions), and then the follow-up survey plan and report. Each stage has periods fixed by ordinance and regulation. Below are the periods that can be confirmed from Shizuoka’s procedural flow and the text of the Tokyo Metropolitan Environmental Impact Assessment Ordinance.
| Stage | Shizuoka (ordinance flow) | Tokyo (periods in the ordinance text) |
|---|---|---|
| Class 2 project determination | Determination within 60 days of notification | — |
| Consideration document (planning stage) | A consideration document procedure applies to Class 1 projects under the ordinance carried out by the prefecture | Environmental consideration document on public inspection for 30 days; written opinions from residents within 45 days of the notice date; a hearing for residents’ opinions |
| Scoping document / survey plan | Public notice and inspection for 1 month plus a briefing session → opinions submitted over 1 month plus 2 weeks → the governor’s opinion within 90 days of receiving the summary of opinions | Survey plan on public inspection for 10 days; opinions submitted within 20 days |
| Survey, prediction and evaluation | Covers air quality, noise, vibration, water quality, fauna, flora, ecosystems, landscape and more. To capture seasonal variation, field surveys spanning all four seasons are the practical standard, and this segment alone rarely comes in under a year | |
| Draft assessment statement | Public notice and inspection for 1 month plus a briefing session → opinions submitted over 1 month plus 2 weeks → public hearing → the governor’s opinion within 120 days of receiving the summary of opinions | Draft assessment statement on public inspection for 30 days; statement of views on public inspection for 20 days; a hearing for residents’ opinions |
| Assessment statement | After public notice and inspection, on to the permitting procedures | Assessment statement on public inspection for 15 days |
| Follow-up survey | The governor’s opinion on the follow-up survey plan within 30 days of receipt. Reports during construction and after commencement of operation | Follow-up survey plan and report procedures apply |
Simply adding up the statutory periods — 60 days for the determination; 30 days of public inspection, 45 days for opinions and 90 days for the governor’s opinion at the scoping stage; 30 days of public inspection, 45 days for opinions and 120 days for the governor’s opinion at the draft statement stage — reaches roughly one year without allowing any time at all for preparing and revising the documents. On top of that come a year of field surveys spanning the four seasons and several months to prepare the draft statement. Where a consideration document procedure precedes it for a Class 1 project, a further front-end stage stacks up. Even assuming the developer’s own work proceeds without a hitch, the practical way to hold it is a range of 1.5 to 3 years.
Assessments have an effective shelf life. Article 64 of the Tokyo Metropolitan Environmental Impact Assessment Ordinance provides that where construction is to begin more than five years after the public inspection period for the assessment statement has ended, and the conditions in the affected area differ markedly, all or part of the already completed procedure must be carried out again. In other words, a time constraint — finish the procedure and start construction within five years — is imposed from the text of the ordinance itself. For plans that assume land will sit idle for a long period, those five years bite in two senses at once.
Time our data captures, and time it does not — high-rise mixed-use runs 5.41 years after groundbreaking alone
Plan data derived from the Ministry of Land, Infrastructure, Transport and Tourism’s “Building Dynamics Statistics Survey” allows the construction period to be read for projects where both the scheduled start date and the scheduled completion date are available. What is recorded there, however, begins at the building confirmation application — so procedural time before groundbreaking, including environmental impact assessment, is in principle invisible in this data. To estimate what is invisible, let us first confirm what is visible.
Of the 121 most recent plans (on a project basis, excluding duplicates), 17 fell within the scale band of Tokyo’s ordinance for high-rise buildings — 30 stories or more together with a total floor area of 100,000m² or more. Groundbreaking to completion for those 17 had a median of 5.41 years (N=16, projects with an identifiable start date). For the rest of the same dataset the median is 2.25 years (N=97). The gap is 3.16 years.
Stratifying by total floor area produces the same pattern. The 50,000m²-and-above band has a median of 4.92 years (N=25); 20,000–50,000m², 3.33 years (N=6); 10,000–20,000m², 2.42 years (N=11); 5,000–10,000m², 2.51 years (N=38); and under 5,000m² or unknown, 1.90 years (N=112). Splitting by use, projects with “hotel” alone in the use field had a median of 1.90 years (N=124), while mixed-use projects listing multiple uses had 3.00 years (N=68). We have already examined post-groundbreaking time in a review covering 67 planned projects, and the gap seen there between standalone and mixed-use is reproduced in this stratification too.
Looking at individual cases: a redevelopment in Nodayacho, Kita-ku, Okayama City (300 rooms, 40,400m² total floor area, 12 stories) broke ground in April 2021 against a scheduled completion of December 2028 — 7.75 years for groundbreaking to completion alone. A project in Hanazono, Kutchan Town, Hokkaido (500 rooms, 120,000m², 3 stories) started in January 2022 with completion scheduled for December 2025, at 3.99 years. A project in Shimogoryo, Furano City, Hokkaido (200 rooms, 13,000m², 10 stories) is scheduled for completion in December 2027, but the start date is not available in our data.
What is being handled here is strictly post-groundbreaking time. The environmental impact assessment procedure is completed before the building confirmation application, so it cannot be measured directly from plan data. There are plenty of projects with a long gap between the publicly announced plan date and the start of construction, but that gap simultaneously contains land negotiations, rights adjustments, city planning procedures, financing and design — the environmental assessment period alone cannot be carved out of it. This article estimates procedural time from the statutory periods set by ordinance and the nature of survey practice; our data does not measure procedural time directly.
How the plan data itself presents also warrants care. Confirmation-application-based plans normally appear one to two years before opening, so counts for future years come out structurally low. Of the 200 projects extracted here, 163 were in Tokyo, 8 in Osaka, 8 in Chiba and 3 in Hokkaido, with Nagano, Shizuoka and Okinawa at one each. Resort development is almost invisible in plan data not because supply is thin, but because the scale is small and the confirmation application has not yet come due.
The structure of waiting costs — land carrying cost is only 14% of the total
Costs accrue during the procedural period as well. But what bites in an investment decision is not the carrying cost itself. First, the assumptions behind the estimate.
| Item | Assumption | Basis |
|---|---|---|
| Floor area per room | 65m² | Third quartile of building plan projects with “hotel” as the sole use and 50 rooms or more (N=15). The median is 49.0m² |
| Construction unit cost | ¥590,500/m² (¥1.952 million/tsubo) | Ministry of Land, Infrastructure, Transport and Tourism, “Statistics on Building Construction Starts,” 2025, all-structure average |
| Construction cost per room | ¥38.38 million | 65m² × ¥590,500 |
| Land cost per room | ¥3.34 million (8% of total investment) | In our area-level estimates, land cost is roughly 3.8–9.2% of total investment. A level above the midpoint is adopted |
| ADR | ¥16,100 | Median of the most recent 12 months of estimated settled ADR for the resort category. The median of Shizuoka ¥18,150 (N=143 properties), Nagano ¥16,180 (N=124), Hokkaido ¥16,041 (N=140) and Okinawa ¥16,057 (N=267) |
| Occupancy rate | 70% | A full-year assumption. Seasonal variation and post-opening ramp-up are not taken into account |
| GOP margin | 31% at 200 rooms / 29% at 150 / 26% at 100 | The 38.9% GOP margin across 91 domestic properties operated by its principal tenant, disclosed by Invincible Investment Corporation in its results presentation for the fiscal period ended December 2024, applies to limited-service hotels in a stabilized occupancy phase. Set lower here as a conservative value for a new resort, while reflecting economies of scale |
| Capitalization rate / discount rate | 5.5% | Assumption |
On these assumptions, annual revenue per room is ¥4.11 million, and applying the 31% GOP margin for 200 rooms gives GOP of ¥1.275 million per room. The cost of one year of waiting breaks down into two parts.
The carrying cost of the land comes to only ¥197,000 per room even at an annual rate of 5.9%. The loss in project value from pushing the opening back by a year, by contrast, is ¥1.209 million — more than six times as much. Of the ¥1.41 million total, carrying cost accounts for 14%; the body of the waiting cost is the start date of the cash flow itself. How holding taxes erode NOI yields, and how the level of interest rates feeds through to project viability, each matter in their own right — but confined to the pre-groundbreaking waiting phase, shortening the procedure by a few months does more than moving interest rates or tax rates by a percentage point.
| Procedural duration | Land carrying cost (200 rooms total) | Value loss from delayed opening | Total / per room |
|---|---|---|---|
| 1.5 years | ¥59 million | ¥358 million | ¥417 million / ¥2.08 million |
| 2.5 years | ¥98 million | ¥581 million | ¥679 million / ¥3.40 million |
| 3.0 years | ¥118 million | ¥688 million | ¥806 million / ¥4.03 million |
| Procedural duration | Carrying cost rate 4.5% | Carrying cost rate 5.9% | Carrying cost rate 7.0% | Of which value loss from delayed opening (rate-independent) |
|---|---|---|---|---|
| 1.5 years | ¥2.01 million | ¥2.08 million | ¥2.14 million | ¥1.79 million |
| 2.0 years | ¥2.65 million | ¥2.75 million | ¥2.82 million | ¥2.35 million |
| 2.5 years | ¥3.28 million | ¥3.40 million | ¥3.49 million | ¥2.90 million |
| 3.0 years | ¥3.89 million | ¥4.03 million | ¥4.14 million | ¥3.44 million |
| 3.5 years | ¥4.49 million | ¥4.65 million | ¥4.78 million | ¥3.96 million |
Read on two axes, what sets the level of the waiting cost is the procedural duration, not the carrying cost rate. Holding the procedural duration at 2.5 years and moving the carrying cost rate 2.5 points, from 4.5% to 7.0%, swings the per-room figure only from ¥3.28 million to ¥3.49 million — a range of ¥210,000. Holding the carrying cost rate at 5.9% and extending the procedural duration by two years, from 1.5 to 3.5, moves it from ¥2.08 million to ¥4.65 million — ¥2.57 million. The ratio of sensitivities is twelvefold. Establishing up front whether ordinance-based assessment applies to the site does more for the precision of a business plan than refining assumptions about interest rates or tax rates.
Under the 2.5-year scenario, ¥3.40 million per room. Against construction cost of ¥38.38 million, that is 8.9%. This is not an unforeseen outlay; it is the price of time, and it belongs in the business plan from the outset. Put the other way: if the presence or absence of an assessment can be determined in advance, that ¥3.40 million can be reflected in advance in the acquisition price negotiation and the project schedule. It becomes an unforeseen cost only when the determination is deferred.
Stay under the threshold, or go through it — the break-even is 6.6 years
A choice frequently considered in practice is to hold the room count or the site preparation area just below the scale requirement and avoid the procedure altogether. Time can be bought, but revenue scale falls. Which is better can be calculated.
Compare a 200-room scheme that goes through the procedure with a 140-room scheme shrunk to stay under the threshold. Reflecting economies of scale, the GOP margin is set at 31% for 200 rooms and 28.6% for 140.
| Scale | GOP margin | GOP per room / year | Total GOP / year | Project value (5.5% cap) | Total investment |
|---|---|---|---|---|---|
| 100 rooms | 26.0% | ¥1.07 million | ¥107 million | ¥1.94 billion | ¥4.17 billion |
| 140 rooms | 28.6% | ¥1.18 million | ¥165 million | ¥2.99 billion | ¥5.84 billion |
| 150 rooms | 29.0% | ¥1.19 million | ¥179 million | ¥3.25 billion | ¥6.26 billion |
| 200 rooms | 31.0% | ¥1.28 million | ¥255 million | ¥4.64 billion | ¥8.34 billion |
The GOP difference between 200 and 140 rooms is ¥90 million a year. Capitalized at 5.5%, that is a project value difference of ¥1.64 billion. The waiting cost where the 200-room scheme takes 2.5 years in procedure, by contrast, is ¥679 million, and ¥806 million even at 3.0 years. Going through the procedure comes out roughly ¥900 million ahead.
That relationship reverses — that is, shrinking becomes the better option — once the procedural duration exceeds 6.61 years (at a carrying cost rate of 5.9%; 6.91 years at 4.5% and 6.39 years at 7.0%). That is far outside the 1.5–3-year practical range seen in the previous section. Change the assumptions and the numbers move, but at least on the basis used here, cutting rooms to avoid a scale requirement is unlikely to pay.
Two conditions attach, however. One is that funding can be secured for the waiting period. The other is that the opening does not end up structurally out of step with the peak of demand. The latter is the subject of the next section.
Shift the opening year by one, and the competitive line-up changes
If the estimate of procedural duration is off by a year, the opening year moves by a year. How new supply coming on stream in the same area at the same time overlaps changes accordingly. Lining up new openings nationwide (on a confirmed-listing basis on major booking sites) by year gives 2,012 properties in 2023, 1,979 in 2024, 1,746 in 2025 and 1,509 in 2026.
What requires attention is the breakdown by category. Of the 1,509 properties in 2026, 729 (48.3%) are rental villas, while resort hotels number just 90. At 93 in 2024 and 101 in 2025, that is roughly flat — a national level of 90–100 a year, or an average of two per prefecture. How the picture of supply flips depending on whether you count properties or rooms is set out in our breakdown of 2026’s 1,242 openings and 33,749 rooms. That new resort hotel supply is this thin means a one-year shift essentially swaps out the competitive line-up. In a market with many openings, a year either way is absorbed into the average; in a market of two a year, who ends up next door changes.
Put the other way, the accuracy of the estimate matters more to the competitive environment than the length of the procedure itself. Assume 2.5 years and finish in 2.5, and the opening year does not move; assume 1.5 and take 2.5, and it slips by a year. The value of mapping out the pre-groundbreaking permitting layer in advance lies less on the cost side than on the side of schedule certainty.
On reading the supply data: New opening counts on a confirmed-listing basis come out structurally low for the most recent and future years, because listings on major booking sites appear only from a few months before opening. Counts for future years in building plan data (confirmation-application basis) should likewise be treated as a lower bound on the currently confirmed pipeline, since applications are filed one to two years before opening. Both rise with the passage of time.
In summary — where to pin down the time before groundbreaking
Pulling it together:
| Question | What this article establishes |
|---|---|
| Act or ordinance? | Lodging facilities are not among the 13 project types under the Environmental Impact Assessment Act. The determination is made on the side of the 68 regimes held by prefectures, designated cities and similar bodies |
| What forms the threshold? | For resorts, site preparation area (ha); in urban areas, height and total floor area. 57 regimes place recreational facilities, and 29 place new building construction, among covered projects |
| Restated in room counts | Ordinary thresholds such as 50ha and 100ha equate to 500–1,600 rooms, which a standalone resort hotel will generally not reach. What does trigger coverage are four patterns: the 5ha standard in protected areas (about 50 rooms at 1,000m²/room), integrated development with a golf course or ski area, jurisdictions that name lodging explicitly, and high-rise mixed-use in city centers |
| How much time stacks up? | Roughly one year in statutory periods alone. Including four-season surveys, 1.5–3 years is the practical range. Tokyo has a provision requiring the procedure to be repeated five years after the public inspection period for the assessment statement ends |
| What is it worth? | ¥1.41 million per room per year of waiting. Of that, land carrying cost is ¥197,000 (14%); the body is the ¥1.209 million value loss from pushing the opening back |
| Should scale be cut? | Against a project value difference of ¥1.64 billion between 200 and 140 rooms, the waiting cost over 2.5 years is ¥679 million. The break-even is 6.6 years, so within the practical range, going through the procedure is the better option |
What to do at the land-assembly stage is simple. Check the ordinance of the prefecture or designated city in which the site sits; see whether there is a covered project type corresponding to recreational facilities, composite facilities or new building construction; and read what unit the threshold is written in (site area, land-form change area or total floor area). Then overlay whether the site falls within a special zone under the Natural Parks Act, or a special zone or district under a prefectural natural park or nature conservation ordinance. These two steps largely settle whether procedural time will stack up before groundbreaking. As with forest land development permits, buried cultural properties and soil contamination, the determination itself is the kind of work that can be finished before the land is acquired.
Time cannot be cut, but it can be pinned down. If the business plan says 2.5 years, that is an assumption, not a delay.
On the scale requirements in this article: The scale requirements of the ordinances and regulations shown here are those confirmable from published materials at the time of writing, and are subject to change through amendment. For a determination on an individual project, always consult the environmental department of the relevant prefecture or city in advance and confirm the latest local statutes. All investment figures are simplified estimates, and an actual investment decision requires a detailed feasibility study.
Related reading
- Hotel Build Times: 2.80-Year Median, 1.96 Solo vs 4.00 Mixed-Use
- Japan Forest Law: 1ha Permit Trigger, 50% Forest Cover for Hotels
- 61% of 2026 Hotel Openings Fall Outside Urbanization Promotion Areas
- Japan Scenic Districts: 20% Coverage Cap Means 5x Land Cost Per Room
- Hotel Construction Cost ¥8.7M-71.4M per Room: 3 Tiers, 12 Markets
- Japan Earthwork Permits Cover 81.8% of Land: Slope Resort Costs 2026
- Japan 2026: 1,242 Openings, 33,749 Rooms — 47% Villas, 42% Business
- Hotel Construction Cost ¥20.67M/Room: 35.0m² Floor Area in 31 Plans
References and sources
■ Data sources
Descriptions of the systems and procedures rest on published materials (primary sources) from the Ministry of the Environment and from each prefecture and government-designated city. The tabulation of covered projects and scale requirements is from the Ministry of the Environment’s “List of Projects Covered by Local Government Environmental Impact Assessment Systems” (as of March 31, 2025, N=68 regimes). Construction periods come from building plan data derived from the same ministry’s “Building Dynamics Statistics Survey” (projects with both a scheduled start date and a scheduled completion date, N=192), and construction unit costs from its “Statistics on Building Construction Starts,” 2025, all-structure average. Rates are MetroEngines Research & Consulting estimated settled ADR (resort category, monthly medians from September 2025 to August 2026 / Shizuoka N=143 properties, Nagano N=124, Hokkaido N=140, Okinawa N=267), and the supply side uses new opening data (confirmed-listing basis, 2026 N=1,509 properties).
■ Estimate assumptions
The waiting-cost estimate assumes floor area per room of 65m² (third quartile of plans with “hotel” as the sole use and 50 rooms or more, N=15), a construction unit cost of ¥590,500/m², land cost at 8% of total investment (¥3.34 million per room), ADR of ¥16,100, an occupancy rate of 70% (a full-year assumption), GOP margins of 31% at 200 rooms / 29% at 150 / 26% at 100, and a capitalization and discount rate of 5.5%. The value loss from a delayed opening is calculated as the deferral of the present value obtained by capitalizing annual GOP in perpetuity at the 5.5% discount rate (GOP ÷ 0.055 × (1 − 1.055^−T), where T is the number of years waited). The land carrying cost rate is built up from borrowing interest, fixed asset tax and city planning tax, and management costs, at three levels: 4.5%, 5.9% and 7.0%. The three procedural-duration scenarios are our own assumptions, built up from the statutory periods set by ordinance and the practical duration of four-season surveys; they are not statutory periods.
■ Limitations and caveats
The scale requirements of the ordinances and regulations shown here are those confirmable from published materials at the time of writing and are subject to change through amendment. A determination on an individual project presupposes prior consultation with the environmental department of the relevant prefecture or city. Because building plan data records from the building confirmation application onward, procedural time before groundbreaking — including environmental impact assessment — is in principle not captured. The procedural durations in this article are estimates derived from the statutory periods in the ordinances and the nature of survey practice; they are not measurements from our data. New opening counts (confirmed-listing basis) and building plan counts for future years come out structurally low and should be read as a lower bound on the confirmed pipeline. Estimated settled ADR is an estimate; cross-checked against property-level results disclosed by listed hotel REITs (91 properties, most recent three months), the median error is approximately 7%. All investment figures are simplified estimates, and an actual investment decision requires a detailed feasibility study. This article is general information, not legal advice on any individual project.
■ Framework of the system (Ministry of the Environment)
- Ministry of the Environment, Environmental Impact Assessment Information Support Network, “Covered Projects” (the 13 project types under the Environmental Impact Assessment Act)
- Ministry of the Environment, “List of Projects Covered by Local Government Environmental Impact Assessment Systems” (as of March 31, 2025, 68 regimes)
- Ministry of the Environment, “Scoping Document Procedure” / “Draft Assessment Statement Procedure”
■ Local ordinances and scale requirements
- Hokkaido Environmental Impact Assessment Ordinance, enforcement regulations and related materials (Hokkaido Department of Environment and Lifestyle) / “Scale of Covered Projects under the Environmental Impact Assessment Act and the Prefectural Ordinance,” version effective June 30, 2025
- Hokkaido, “Projects Covered by Environmental Impact Assessment”
- Nagano Prefecture, “Types and Scales of Projects Covered by the Environmental Impact Assessment Ordinance (Compared with the Act)”
- Shizuoka Prefecture, “The Shizuoka Prefecture Environmental Impact Assessment System” (ordinance and Appended Table 1 of the enforcement regulations)
- Shimada City, “Environmental Assessment in Shizuoka Prefecture” (covered projects, scale requirements and procedural flow under the prefectural ordinance)
- Shizuoka City, “Covered Projects and Scale Requirements under the Environmental Impact Assessment Ordinance and Enforcement Regulations (Compared with the National and Prefectural Systems)”
- Tokyo Metropolitan Environmental Impact Assessment Ordinance (Tokyo Metropolitan Statutes)
- Enforcement Regulations of the Tokyo Metropolitan Environmental Impact Assessment Ordinance, Appended Table 1
- Tokyo Metropolitan Government Bureau of Environment, “Types and Requirements of Covered Projects and Individual Plans”
- Fukuoka Prefecture, “Projects Covered by the Environmental Impact Assessment Act and Ordinance”
- Hyogo Prefecture, “Comparison of Covered Project Requirements under the Environmental Impact Assessment Ordinance and the Environmental Impact Assessment Act”
- Okinawa Prefecture, “Information on Environmental Impact Assessment Procedures”
- Toyama Prefecture, “About the Environmental Impact Assessment System” (case examples: the Toga resort development and Oyama Camellia Country Club)
■ Statistics and market data
- Ministry of Land, Infrastructure, Transport and Tourism, “Statistics on Building Construction Starts” (construction unit costs)
- Ministry of Land, Infrastructure, Transport and Tourism, “Building Dynamics Statistics Survey” (building plan data / scheduled start and completion dates, total floor area, number of stories)
- Invincible Investment Corporation, “Results Presentation for the Fiscal Period Ended December 2024” (published February 26, 2025; GOP margin of 38.9% across 91 domestic properties operated by its principal tenant, up 1.6 points year on year) / portfolio disclosure
- MetroEngines Research & Consulting — estimated settled ADR (resort category / Shizuoka N=143, Nagano N=124, Hokkaido N=140, Okinawa N=267), new opening counts (confirmed-listing basis), building plan data tabulations