

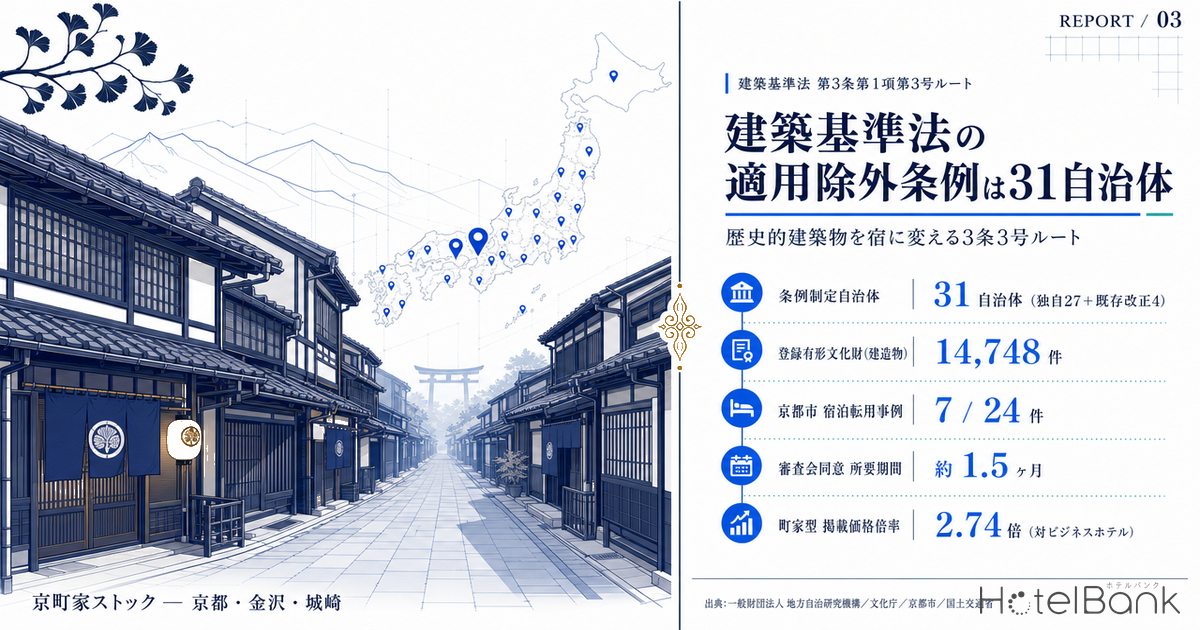
When an investor sets out to convert a historic building into lodging, the first obstacle is usually not the Hotels and Inns Business Act but the Building Standards Act. The moment an extension, major repair, or change of use is undertaken, compliance with current standards is required — and meeting those standards while leaving the original design and structural frame intact is difficult. The regulatory route that resolves this is Article 3, Paragraph 1, Item 3 of the Building Standards Act: if a municipality enacts an ordinance putting in place “restrictions on alteration of the existing state and measures for preservation,” and the specified administrative agency designates the building with the consent of the Building Council, the Building Standards Act itself ceases to apply.
This article traces the Item 3 route across three layers — the statute, the ordinances, and the actual track record. 31 municipalities have enacted such an ordinance (27 dedicated ordinances plus 4 amendments to existing ordinances; per the compilation by the Research Institute for Local Government, as updated April 1, 2026). Of the 24 case studies published by Kyoto City, 7 are conversions into hotels or inns. We quantify the shape of the system, the time the procedure takes, and the profitability range that determines whether a small-room, high-rate property works — using primary sources and public price data.
Scope of this article (how it differs from our earlier coverage)
- A different regulatory lineage from the Hotels and Inns Business Act. That law governs the business license — who may accommodate guests and how — and its 2018 revision made single-room operation possible. The Building Standards Act discussed here governs the legality of the building: whether the structure may stand under current standards. The two are independent. Even with an Article 3 exemption, a separate lodging business license is still required; conversely, meeting the lodging license requirements does not waive Building Standards Act compliance. They are complementary, not overlapping. MLIT’s guidelines likewise call for information-sharing with the public health department when operating the ordinance.
- Not a description of supply distribution. The geographic concentration of machiya-style lodging was covered in our earlier piece on the 1,537 machiya properties, 88% of which are in Kyoto. This article is about the procedural route for legally converting that stock into lodging, not about how the stock is distributed.
- A separate layer from pre-1981 seismic stock. Our earlier article, Japan’s Pre-1981 Hotel Stock: 236k Rooms, 19.1%, deals with the 1981 new seismic standard boundary. This article covers buildings constructed before the Building Standards Act took effect (November 23, 1950), plus buildings given value as cultural properties — a different population governed by a different regime.
Metric Definitions Used in This Article
- ADR (average daily rate): an estimated settled rate (tax-exclusive equivalent) calculated by applying a category-specific adjustment coefficient to the lowest published plan rate each property lists on OTAs (double occupancy, per-room rate, tax-inclusive). Cross-checked against property-level results disclosed by listed hotel REITs (91 properties, most recent 3 months), the median error is approximately 7%. These are estimates and differ from each property’s actual transacted rates and accounting figures. Area-level ADR is the median of the properties covered (the level of a typical property in that area). Because government-designated cities are aggregated by ward, rolling them up to the city level uses a median weighted by the number of properties in each ward.
- Listed price: the average price across all plans published on OTAs (double occupancy, per-room rate, tax-inclusive, spanning room-only through meal-inclusive plans). Because the basis differs from ADR, the two are never compared directly. Comparisons across categories and areas are made listed-price-to-listed-price and ADR-to-ADR.
- RevPAR (revenue per available room): ADR × occupancy. Used in this article only in the modeling section, calculated on a full-year basis with rooms × 365 days as the denominator.
- GOP (gross operating profit): revenue less operating expenses — profit at the operating stage. “GOP margin” here is GOP as a percentage of revenue; “GOP return on renovation investment” is annual GOP divided by renovation construction cost. Both are before depreciation, interest expense, and rent.
- Data source: MetroEngines Research & Consulting. We track approximately 168,000 properties nationwide, of which approximately 27,000 properties and 1.26 million rooms with confirmed OTA activity form the analytical universe.
Sources: Research Institute for Local Government, “Ordinances on the Preservation and Utilization of Historic Buildings” (updated April 1, 2026) / Agency for Cultural Affairs, “Database of National Cultural Properties” (as of August 2026) / Kyoto City, “Casebook of Utilization Examples” / MLIT, “Guidelines for Ordinance Development Toward the Utilization of Historic Buildings” (March 2018)
- — 31 municipalities have an ordinance under Article 3, Paragraph 1, Item 3 of the Building Standards Act (27 dedicated + 4 amended, as of April 2026). In the three years from 2019 to 2021 alone — after the March 2018 guidelines were published — 13 municipalities were added.
- — The 14,748 Registered Tangible Cultural Properties are not covered by the automatic Item 1 exemption. Only through this Item 3 route can their design and structural frame be preserved while the use is changed. The bulk of convertible stock sits on the Item 3 side.
- — Of Kyoto City’s 24 published cases, 7 are lodging conversions. Among the 16 cases that changed use, they account for 44%, with a median total floor area of 539.3㎡ — squarely in the small-room, whole-building size band.
- — The provisions most often set aside are Article 20 (structural strength — 23 of 24 cases) and Article 35 (evacuation facilities — 18 cases). Applying the blanket consent criteria shortens Building Council consent from roughly 3 months to roughly 1.5 months.
- — For a 6-room, 420㎡ model, the GOP return on renovation investment ranges from 4.7% to 21.7% (payback of 21.1 to 4.6 years). The spread is driven mainly by renovation cost per tsubo; resilience to downside on the revenue side is comparatively high.
Items 1 and 2 are automatic, Item 3 opens by ordinance — the three-layer structure of Article 3
Article 3, Paragraph 1 of the Building Standards Act lists four items of buildings to which “this Act and the orders and ordinances based on it shall not apply.” In practice, Items 1 and 2 on one side and Item 3 on the other are what matter for lodging conversion — and the two sides are entirely different in character.
Item 1 covers buildings designated or provisionally designated under the Act on Protection of Cultural Properties as National Treasures, Important Cultural Properties, Important Tangible Folk Cultural Properties, Special Historic Sites / Places of Scenic Beauty / Natural Monuments, or Historic Sites / Places of Scenic Beauty / Natural Monuments. Item 2 covers important works of art under the former Act on the Preservation of Important Works of Art. In both cases, the designation or certification is itself the requirement, and the building falls outside the Building Standards Act automatically, with no municipal procedure. According to the Agency for Cultural Affairs’ Database of National Cultural Properties, National Treasures and Important Cultural Properties (buildings) number 2,633 (as of August 2026).
Item 3 is built differently. The text reads: “a building for which restrictions on alteration of the existing state and measures for preservation have been put in place under an ordinance pursuant to Article 182, Paragraph 2 of the Act on Protection of Cultural Properties or another ordinance (referred to in the following item as a ‘preserved building’), and which the specified administrative agency has designated with the consent of the Building Council.” In other words, three conditions must all be met before the exemption exists: (1) the municipality has an ordinance; (2) that ordinance puts in place restrictions on alteration and measures for preservation; and (3) the specified administrative agency designates the building with the consent of the Building Council. Where Items 1 and 2 operate automatically, Item 3 opens only once a municipality has prepared an ordinance.
How large that difference is in practice becomes clear from the size of the population. Registered Tangible Cultural Properties (buildings) under Article 57, Paragraph 1 of the Act on Protection of Cultural Properties number 14,748 (same database, as of August 2026), of which the “residential” classification accounts for 6,625. Registered Tangible Cultural Properties are not among those enumerated in Item 1, so they do not automatically fall outside the Act. Only by routing them through the Item 3 ordinance does a change of use become possible while preserving the design and structural frame. The bulk of convertible stock is, in fact, on the Item 3 side.
| Category | Covered buildings | Municipal ordinance | Building Council consent | Population (buildings) |
|---|---|---|---|---|
| Item 1 | Buildings designated or provisionally designated as National Treasures, Important Cultural Properties, Important Tangible Folk Cultural Properties, Special Historic Sites / Places of Scenic Beauty / Natural Monuments, or Historic Sites / Places of Scenic Beauty / Natural Monuments | Not required | Not required (automatic) | National Treasures & Important Cultural Properties: 2,633 |
| Item 2 | Buildings certified as important works of art under the former Act on the Preservation of Important Works of Art | Not required | Not required (automatic) | — |
| Item 3 | Buildings for which restrictions on alteration of the existing state and measures for preservation have been put in place under an ordinance pursuant to Article 182, Paragraph 2 of the Act on Protection of Cultural Properties or another ordinance, and which the specified administrative agency has designated | Required | Required | 14,748 Registered Tangible Cultural Properties, plus whatever the ordinance covers |
| Item 4 | Buildings reproducing the original form of an Item 1 or Item 2 building, or of a former preserved building | — | Required | — |
Note also that this is distinct from the so-called “legally non-conforming existing building” provision in Article 3, Paragraph 2. That principle holds that the relevant provisions do not apply to buildings already in existence when a law or regulation took effect — but the protection lapses the moment work begins on an extension, reconstruction, major repair, or major remodeling (Article 3, Paragraph 3, Item 3). Because converting a historic building into lodging necessarily involves exactly that work, it cannot remain inside the non-conforming shelter. Article 3, Paragraph 1, Item 3 is the provision that opens the way beyond it.
31 municipalities in 14 years — 13 of them clustered in 2019–2021 after the guidelines
Kyoto City was the first to put an Item 3 ordinance in place, promulgating the “Kyoto City Ordinance on the Preservation and Utilization of Traditional Wooden Buildings” in March 2012 (effective April 1 of that year), then broadening it beyond wooden structures in November 2013 to become the present “Kyoto City Ordinance on the Preservation and Utilization of Historic Buildings.” Kobe City, however, got there earlier still: in January 2011 it gave its urban landscape ordinance the same function through an amendment. MLIT’s guidelines classify these two approaches as the “dedicated ordinance type” (enacting a new ordinance) and the “existing ordinance type” (amending a landscape ordinance, a preservation district ordinance, and the like).
According to the compilation by the Research Institute for Local Government (updated April 1, 2026), there are 27 municipalities of the dedicated-ordinance type and 4 of the existing-ordinance type (Hagi, Kobe, Hyogo Prefecture, and Yokohama), for a total of 31. For this article we cross-checked the two most recently enacted — Nanao City (Ordinance No. 34, September 18, 2025) and Maebashi City (Ordinance No. 14, March 30, 2026) — against each municipality’s published regulations, confirming the statutory text and promulgation date and that both cite Article 3, Paragraph 1, Item 3 as their legal basis.
The shape of the cumulative curve shows that this regime accelerated at the March 2018 publication of the guidelines. The cumulative count stood at 11 municipalities at the end of 2017; then came 4 in 2019 (Kitakata, Sakura, Habikino, Kanazawa), 5 in 2020 (Nara, Himeji, Kumamoto, Oiso, Shoo), and 4 in 2021 (Nagaoka, Takaoka, Odawara, Izumisano) — 13 municipalities in three years. By setting out a template for ordinance structure, the contents of preservation and utilization plans, and the operation of the Building Council, the guidelines lowered the burden of designing a scheme from scratch.
Nor has the pace stopped. Nanao and Tsuchiura brought ordinances into force in October 2025, and Tokorozawa and Maebashi in April 2026 — four municipalities in the last two years. The regime has also spread to towns and villages: Atsuma in Hokkaido (2023), Shoo in Okayama (2020), Oiso in Kanagawa (2020). It is no longer confined to designated and core cities. For an operator, that means a location written off a few years ago as “no ordinance, can’t use it” may well be usable now.
On the map there are two clusters: a western belt of historic urban centers — Kyoto, Nara, Hyogo, Ishikawa, Toyama — and a line running from the inland Kanto prefectures of Gunma, Saitama, Chiba, and Ibaraki down to the Shonan coast of Kanagawa. The former corresponds to stock of machiya townhouses, samurai residences, and castle-town buildings; the latter to modern Japanese-style architecture, villa architecture, and industrial heritage. Toyooka City stands alone in limiting its ordinance to the Kinosaki Onsen district, making it the only case that names a specific building type — the multi-storey wooden onsen inn — as its target.
What actually gets set aside is structural strength and evacuation — Kyoto’s 24 cases by provision
With the shape of the regime established, the next question is which provisions are actually set aside on this route. Kyoto City publishes buildings preserved and utilized under its ordinance as a “Casebook of Utilization Examples,” with 24 cases across three volumes: wooden (machiya and similar), wooden (shrines, temples, and dance halls), and non-wooden. Each case states the “principal provisions that were difficult to comply with,” and aggregating them reveals how the regime is used in practice.
The most frequent is Article 20 (structural strength), in 23 of the 24 cases. Next come Article 35 (evacuation facilities) in 18, Article 36 (technical standards for structure, fire prevention, and evacuation) in 13, Article 35-2 (interior finish restrictions) in 12, Article 61 (buildings in fire prevention and quasi-fire prevention districts) in 10, and Article 44 (restrictions on building within roads) in 8. What this regime actually resolves, in other words, is a single question: how to secure seismic, fire, and evacuation performance while leaving an old wooden frame in place.
Crucially, the exemption does not mean safety goes unexamined. MLIT’s guidelines state explicitly that, in exchange for the Act ceasing to apply, a given level of safety must be secured through alternative measures. In the published cases, Article 20 is addressed by seismic reinforcement such as lightening the roof, adding earthen walls, and installing a new mat foundation; Articles 61 and 64 by alternative measures including earth-leakage breakers, rewiring, automatic fire alarms, extinguishers, emergency lighting, guide lights, gentler stair pitches, and additional direct stairways. The regime widens design freedom; it does not lower the safety bar.
Breaking Kyoto’s published cases down by use, 7 of the 24 are conversions to hotels, inns, or simple lodgings — the largest single block among the cases that changed use. Restaurants follow with 5. Eight cases were preserved and utilized in their original use (temple, school, government office, community hall, clinic, residence), with 2 university/education cases and one each in welfare and religious facilities. Restricting the count to the 16 cases involving a change of use, lodging accounts for 7 cases, or 44%. Lodging is, fairly clearly, the outlet where this regime is most actively used.
| Case | Basis of heritage value | Previous use | After conversion | Total floor area | Principal provisions that were difficult to comply with |
|---|---|---|---|---|---|
| Nagae Family Residence, north wing of the main house | City-designated Tangible Cultural Property | Residence | Inn (simple lodging) | 125.0㎡ | Arts. 20 / 36 / 44 / 61 blanket consent criteria applied |
| Former Makino Eye Clinic | Designated by the mayor | Clinic | Inn, restaurant | 314.4㎡ | Arts. 20 / 35 / 35-2 / 44 / 61 |
| Former Ban Family Residence | City-registered Tangible Cultural Property | Residence | Hotel | 333.6㎡ | Arts. 20 / 35 / 35-2 / 35-3 / 36 / 61 |
| Suikokan, Soyotei, Suikoan & Koroan | Designated by the mayor | Restaurant / dining establishment | Hotel (with restaurant) | 539.3㎡ | Arts. 20 / 21 / 27 / 35 / 35-2 / 36 |
| Former Minoko | Designated by the mayor | Restaurant (ryotei) | Inn | 847.1㎡ | Arts. 20 / 27 / 35 / 35-2 / 36 |
| Former Owatari Family Residence (former Narutaki Villa) | Designated by the mayor | Corporate retreat | Hotel | 1,267.9㎡ | Arts. 20 / 26 / 27 / 35 / 48 / 55 / 58 |
| Former Kyoto Municipal Kiyomizu Elementary School | Designated by the mayor | Elementary school | Hotel | 5,622.0㎡ | Arts. 20 / 35 / 35-2 / 36 / 40 / 56-2 / 58 |
The median total floor area across these 7 cases is 539.3㎡, with a minimum of 125.0㎡ and a maximum of 5,622.0㎡. Most sit in the several-hundred-square-metre range — from whole-house rentals to small properties of around ten rooms — with the 5,622.0㎡ converted former school as the outlier. It reads as follows: what this regime opens first is the small-room, whole-building segment. The previous uses are varied too — residence, clinic, ryotei, corporate retreat, elementary school — so this is not a residential-stock-only regime.
Three procedural phases — blanket consent cuts Building Council approval from ~3 months to ~1.5
For anyone structuring this as a business, whether the timeline is predictable is decisive. MLIT’s guidelines organize the path from ordinance enactment to utilization into three phases.
Phase I: enacting the ordinance
The municipality chooses between enacting a dedicated ordinance and amending an existing landscape or preservation-district ordinance. Internally this requires coordination with the cultural properties department and the fire department — and, where use as a restaurant or lodging facility is anticipated, with the public health department. From an operator’s perspective, this phase is the precondition: whether that municipality is usable at all.
Phase II: designating the preserved building
The owner prepares a preservation and utilization plan. The guidelines list its contents: name and outline (building overview, findings of the condition survey, assessment and value of the building), owner, utilization and construction plan, the approach to safety (safety against earthquake, fire, and evacuation; conservation of the surrounding environment), and a maintenance plan. The specified administrative agency receives this and, with the consent of the Building Council, designates the building as a preserved building.
Phase III: utilization and ongoing maintenance
After designation, planned maintenance begins. Verification methods vary by ordinance: most either require periodic reports from the owner, or oblige the owner to create and retain records that municipal staff inspect as needed. The fact that a continuing obligation runs through the holding period needs to be built into the business plan.
Source: MLIT, “Guidelines for Ordinance Development Toward the Utilization of Historic Buildings” (March 2018) — compiled by MetroEngines Research & Consulting
Of these three stages, the one that most affects the project schedule is Building Council consent in Phase II. A Building Council comprises five or more people of learning and experience in law, economics, architecture, urban planning, public health, and administration, and is established in prefectures and in municipalities that have a building official. In designating a historic building it deliberates on the building’s historic value, the restrictions on alteration and measures for preservation, and the measures necessary for safety, fire prevention, and hygiene.
What compresses the timeline substantially here is the blanket consent criteria. If a municipality sets technical criteria in advance — covering structural scale, safety standards, and maintenance methods — and obtains the Building Council’s blanket consent to them, individual cases can be designated without case-by-case deliberation. Kyoto City’s track record shows that where individual consent takes roughly 3 months, blanket consent takes roughly 1.5 months — about half the time (Kyoto City example cited in the MLIT guidelines).
How Kyoto came to adopt blanket consent criteria says a great deal about the regime’s learning curve. From the ordinance taking effect in April 2012 through the end of FY2013, only 2 buildings had been registered. The city then set a target of 55 registered preserved buildings by FY2020 in its implementation plan, and in FY2016 established blanket consent criteria covering standard-scale machiya in order to broaden coverage to ordinary machiya and make the scheme more generally applicable. The sequence is telling: enacting the ordinance alone did not move the numbers; standardization did.
| Item | Content | Rationale (as stated in the guidelines) |
|---|---|---|
| Building scale | Two storeys or fewer with no basement / height 10m or less and eaves height 9m or less / total floor area within 200㎡ / not a row house | Set as the scale covering 80% of machiya in the target area. Almost all machiya are two storeys or fewer with no basement, and more than 80% are within 200㎡. Height reflects the relationship with Articles 55 and 56-2. |
| Use (after change) | Residence, certain mixed-use residences, retail stores, restaurants, and inns | Selected as the uses for which utilization demand is considered high. |
| Restrictions on extension/renovation | Small extensions (10㎡ or less) / major repair and major remodeling | The 10㎡ small-extension allowance anticipates the scale of the wet areas that machiya do not originally include. |
Worth noting is that “inns” appear explicitly among the uses covered by the blanket consent criteria. The guidelines give the reason as “uses for which utilization demand is considered high.” Lodging was, in other words, built into the design of the scheme as a principal outlet from the outset. Alongside it, extensions of up to 10㎡ are permitted, and the guidelines state explicitly that this anticipates “the wet areas that machiya do not originally include” — meaning the bathroom and toilet additions that lodging conversion requires are positioned inside the standard route.
Blanket consent criteria are not universal, however. The guidelines note that the approach works where “multiple historic buildings in an area share a common specification — a common structural frame type or wall construction, for example” — and that areas without such common specifications will require case-by-case handling. It works best where the stock has a clear typology, as machiya do. Put the other way round, the design philosophy behind Toyooka City’s ordinance, which narrows its scope to the Kinosaki Onsen district, is transferable: narrowing the typology makes standardization easier.
One further point matters in practice: Kyoto City limits its ordinance to “buildings constructed before the Act took effect (November 23, 1950).” Under Kyoto’s scheme, being pre-1950 stock is the threshold condition. Maebashi City’s ordinance likewise defines covered buildings as those “in existence, or under construction, repair, or remodeling, at the time the provisions of the Act came to apply” — the same logic. The first item on the due-diligence checklist, then, is not whether the building has heritage status but its construction date.
Machiya listed prices run 1.24× inns and 2.74× business hotels — the small-room, high-rate reality
An open regulatory route is worth little if the rates do not follow. We check the price level of the segment historic-building conversions move into, using published listed prices.
MetroEngines Research & Consulting’s nationwide category-level listed prices as of August 2026 (double occupancy, per room, tax-inclusive, average across all plans) put the machiya category at 636 properties and approximately ¥43,700 — 1.24× inns (6,559 properties, approx. ¥35,300), 1.60× city hotels (1,351 properties, approx. ¥27,200), and 2.74× business hotels (7,792 properties, approx. ¥16,000). The other whole-building, small-room formats sit high as well: auberges at 228 properties and approx. ¥77,500, and vacation rentals at 5,010 properties and approx. ¥53,300.
Breaking the machiya category down by prefecture, 507 of the 636 properties (79.7%) are in Kyoto. Ishikawa follows with 43, Fukuoka 14, Shiga 10, Nara 7, and Okayama 4. This geographic skew matches what our earlier piece on the 1,537 machiya properties, 88% of them in Kyoto, described; the figures differ because the property definitions differ, but the concentration in Kyoto is the same structure.
What is interesting is setting these machiya listed prices next to those of a typical property in the same area. Machiya in Kyoto Prefecture run approximately ¥36,200 (507 properties), against a median listed price of approximately ¥30,500 for Kyoto City as a whole — a premium of 18.7%. Machiya in Ishikawa run approximately ¥41,300 (43 properties) against approximately ¥22,700 for Kanazawa City as a whole — a premium of 82.0%. The thinner the stock in an area, the more readily scarcity translates into price.
Estimated settled ADR across 16 ordinance cities — Toyooka ¥21,700, Kyoto ¥13,900
Next, the actual lodging-market conditions in the municipalities that have enacted an ordinance. Here we use estimated settled ADR as the indicator of a typical property in the area (12-month median from August 2025 to July 2026, limited to municipalities with 10 or more covered properties).
The highest is Toyooka City at approximately ¥21,700 (median covered property count 98) — home to Kinosaki Onsen, a concentration of multi-storey wooden inns, consistent with the ordinance limiting its scope to the Kinosaki Onsen district. Next come Kyoto City at approx. ¥13,900 (419 properties), Nara City at approx. ¥13,000 (59), Kobe City at approx. ¥11,600 (124), and Kanazawa City at approx. ¥10,100 (117).
At the other end sit Takaoka at approx. ¥5,700, Tsuchiura at approx. ¥6,100, Tsuyama at approx. ¥6,200, and Himeji at approx. ¥7,100. This is the important reading: having an ordinance is not correlated with a high market rate. If anything, the room to make a small-room, high-rate property work is greatest precisely where rates are not high. In a market where a typical property sits around ¥6,000, converting a single historic building and positioning it in the tens of thousands turns that gap directly into positioning distinctiveness. That machiya in Kanazawa achieve an 82.0% listed-price premium over the market as a whole is one piece of evidence for this.
Note too that Nanao City (approx. ¥9,600 / 16 properties) has a new ordinance effective October 2025 and is home to Wakura Onsen in Noto. Omihachiman (approx. ¥7,300 / 11 properties) has an Important Preservation District for Groups of Traditional Buildings and an ordinance effective April 2023. There are, in other words, several municipalities where the regime is newly in place and conversion cases have yet to accumulate — that is the current market environment.
Economics of a 6-room, 420㎡ model — GOP return on renovation investment of 4.7% to 21.7%
Building on the regime, the track record, and the rate levels above, we model the range for a project structured as a business. Everything that follows is a simplified projection based on assumed values; an actual investment decision requires a detailed, property-specific feasibility study.
| Assumption | Value | Basis / notes |
|---|---|---|
| Total floor area | 420㎡ (127.1 tsubo) | Set to match the 419.2㎡ median post-conversion total floor area across Kyoto City’s 24 published cases. The median for the 7 lodging conversions is 539.3㎡. |
| Guest rooms | 6 | Assumed from 420㎡ of total floor area inclusive of common areas, kitchen, and bath — 70㎡ gross per room. Assumed value. |
| ADR (tax-exclusive equivalent) | ¥25,000 / ¥35,000 / ¥45,000 | A range assumed by discounting the nationwide machiya listed-price average of approx. ¥43,700 (double occupancy, tax-inclusive, all-plan average) to a settled basis. Assumed value. |
| Occupancy | 55% / 65% / 70% | An assumed range for small-room, whole-building properties (full-year basis, 365 days as denominator). Not the actual occupancy of any specific property or period — assumed values set to define scenarios. |
| GOP margin | 30% / 35% / 38% | The 38.9% GOP result for the 91 MHM-operated properties disclosed by Invincible Investment Corporation (FY ended December 2024) is used as the upper reference, with the conservative end weighted more heavily to reflect the operating efficiency of small-room properties. Assumed value. |
| Renovation cost per tsubo | ¥1.50M / ¥1.10M / ¥0.95M | An assumed value benchmarked against the ¥1.382M per tsubo for new wooden construction in 2025 from MLIT’s Building Construction Starts Statistics. Renovating a historic building involves seismic reinforcement, alternative fire and evacuation measures, and design restoration, so it cannot be compared directly with new-build unit costs. |
| Costs included | Renovation construction cost only | Excludes land and building acquisition, design and supervision fees, pre-opening costs, and working capital. The returns in the table below are therefore the GOP return on renovation investment, not a whole-project return. |
| Item | Conservative | Mid case base | Bull case |
|---|---|---|---|
| ADR (tax-exclusive equivalent) | ¥25,000 | ¥35,000 | ¥45,000 |
| Occupancy | 55% | 65% | 70% |
| Annual room-nights sold | 1,204 | 1,424 | 1,533 |
| RevPAR | ¥13,750 | ¥22,750 | ¥31,500 |
| Annual revenue | ¥30.11M | ¥49.82M | ¥68.98M |
| GOP margin | 30% | 35% | 38% |
| Annual GOP | ¥9.03M | ¥17.44M | ¥26.21M |
| Renovation cost per tsubo | ¥1.50M | ¥1.10M | ¥0.95M |
| Renovation construction cost | ¥191M | ¥140M | ¥121M |
| GOP return on renovation investment | 4.7% | 12.5% | 21.7% |
| Payback period on renovation investment | 21.1 years | 8.0 years | 4.6 years |
Read together, the results say that what decides this segment is neither occupancy nor rate but, first of all, renovation cost per tsubo. Annual GOP widens 2.9× from ¥9.03M to ¥26.21M between the conservative and bull cases — but at the same time renovation cost shrinks 1.6× from ¥191M to ¥121M. Both effects compound, and the payback period spans 21.1 years to 4.6 years — a 4.6× difference. Working the renovation plan moves the return far more than shifting rate and occupancy assumptions.
This is where the regulatory value of Article 3, Paragraph 1, Item 3 bites. As Kyoto City explains in its account of the blanket consent criteria, on this route a building can be used as-is with building coverage and floor area ratios left legally non-conforming, eaves and canopies projecting over the road can stay in place, and non-conforming setback lines, north-side setback limits, and height-district restrictions can all be carried forward unchanged. Exterior walls and eave soffits can be renovated while preserving machiya design forms; windows and openings can retain existing wooden fittings through the use of wooden fire shutters and similar; and structure can be addressed with seismic diagnosis methods that account for the deformation performance of machiya. Every one of these items, if forced into compliance with current standards, would come back as renovation cost in the form of redesigned finishes or reinforced structure. Because the regime reduces the sources of renovation cost overrun, the Item 3 route feeds directly into the return.
| Case | Annual revenue | Annual GOP | GOP return on renovation investment | Payback |
|---|---|---|---|---|
| Base (ADR ¥35,000, occupancy 65%) | ¥49.82M | ¥17.44M | 12.5% | 8.0 years |
| ADR −10% | ¥44.84M | ¥15.69M | 11.2% | 8.9 years |
| Occupancy −5pt | ¥45.99M | ¥16.10M | 11.5% | 8.7 years |
| ADR −10% and occupancy −5pt | ¥41.39M | ¥14.49M | 10.4% | 9.6 years |
The sensitivity analysis shows comparatively high resilience to downside on the revenue side. Cutting ADR by 10% and occupancy by 5 points together moves the GOP return on renovation investment only 2.1 points, from 12.5% to 10.4%. Small-room properties carry a small absolute fixed-cost base, so revenue swings pass through to the return gently. Conversely, the accuracy of the renovation cost estimate is the centre of risk management for this business.
| Occupancy (full-year basis) | ADR ¥25,000 | ADR ¥30,000 | ADR ¥35,000 | ADR ¥40,000 | ADR ¥45,000 |
|---|---|---|---|---|---|
| 55% | 7.5% | 9.0% | 10.6% | 12.1% | 13.6% |
| 60% | 8.2% | 9.9% | 11.5% | 13.2% | 14.8% |
| 65% | 8.9% | 10.7% | 12.5% | 14.3% | 16.0% |
| 70% | 9.6% | 11.5% | 13.4% | 15.4% | 17.3% |
The construction-cost environment is worth holding in view as context. On MLIT’s Building Construction Starts Statistics, hotel construction cost rose 41% in two years — from ¥1.38M per tsubo in 2022 to ¥1.95M per tsubo in 2024 — and stayed elevated in 2025 at an all-structures average of ¥1.952M per tsubo. A rising break-even line for new construction means the relative advantage of options that make use of existing stock increases. As our earlier piece Construction +41% & Labor Crunch Erase Japan’s 2027–2029 Hotel Supply set out, in a period when new supply itself is thinning, the scarcity value of a route that turns existing historic buildings into lodging rises rather than falls.
Subsidies centre on design and supervision — know exactly what private owners can use
The scope of financial support also needs to be understood precisely. The Agency for Cultural Affairs’ “Outline of National Subsidies for Repair and Related Projects for Registered Tangible Cultural Property Buildings” (decided by the Commissioner for Cultural Affairs on July 11, 1997; amended April 1, 2020) divides eligible projects broadly into two.
| Eligible project | Eligible expenses | Eligible recipient |
|---|---|---|
| (1) Design and supervision for preservation repair | Design and supervision fees (schematic design, detailed design, supervision; direct labour costs, direct and indirect expenses, technical fees, special expenses) and administrative expenses | The owner of the Registered Tangible Cultural Property, or a local government or other corporation designated to manage it under Article 60 of the Act on Protection of Cultural Properties |
| (2) Public utilization projects | Cost of preparing a preservation and utilization plan; installation of equipment and ancillary facilities supporting public utilization; disaster-prevention equipment and seismic works; installation of guidance facilities and information equipment (including construction expenses, equipment installation costs, environmental improvement costs, and design and supervision fees) | Sub-items (a)–(d) are limited to owners that are local governments or other corporations the Commissioner for Cultural Affairs deems appropriate. Sub-item (e) (guidance facilities and information equipment) additionally covers the local government where the property is located and other bodies the Commissioner deems appropriate (excluding for-profit corporations) |
The subsidy rate is in principle 50% of eligible expenses. In prefectures and designated cities with a financial capability index above 1.00, the amount is multiplied by the reciprocal of that index (the adjustment rate); where the recipient is a municipality covering a depopulated area as defined in the Act on Special Measures for the Promotion of Independence of Depopulated Areas, the rate is 65%; and for projects carried out in Okinawa Prefecture, the rate is 80% for the time being.
Two points matter in practice. First, what a private operating company can readily use as an owner is (1) design and supervision for preservation repair — and what is subsidized there is the design and supervision fee, not the repair construction cost itself. Second, many items under (2) public utilization projects restrict eligibility to local governments and similar bodies; the framework does not assume a for-profit corporation using it alone. The bulk of the renovation construction cost in the preceding model must therefore be funded from equity and debt. Design and supervision fees arise separately from renovation construction cost, so the accurate way to view a subsidy is as relief on that separate burden.
One more piece of the outline is worth noting. “For repair works (excluding disaster restoration works), eligible expenses shall be the total project cost less the aggregate expected increase in income over the five years following completion of the repair” — that is, the portion attributable to expected revenue improvement is deducted from the eligible amount. At the same time, the outline provides for priority selection where a regional preservation and utilization plan, or a preservation and utilization plan, sets out concrete utilization measures. Plans that generate revenue through utilization are prioritized, but that expected revenue is then excluded from the subsidy base. The conclusion follows: the more profitable the lodging project, the more it should be designed around the regime itself — the renovation-cost compression the exemption delivers — rather than around subsidies.
Municipalities run their own support schemes as well. Kanazawa City publishes a “Guide to Building Standards Act Exemptions for Historic Buildings” explaining the regime, and Kyoto City provides designers with a “Procedure Book [Technical Criteria (Blanket Consent Criteria) Explanatory Volume],” complete with design examples and model preservation and utilization plans. That municipalities with an established regime have also built the reference materials operators need translates directly into a lower practical barrier to entry.
Conclusion — the regime is settled; the deal flow is still to come
To summarize. Article 3, Paragraph 1, Item 3 of the Building Standards Act is a two-stage route — an ordinance plus Building Council consent — that removes a historic building from the reach of the Act. Where National Treasures and Important Cultural Properties (2,633 buildings) fall outside the Act automatically under Items 1 and 2, the far larger stock, starting with the 14,748 Registered Tangible Cultural Properties, can only be converted to lodging through Item 3.
As of April 2026, 31 municipalities have opened this route. Since MLIT published its guidelines in March 2018, 13 municipalities were added in the three years from 2019 to 2021 alone, and four more brought ordinances into force between October 2025 and April 2026. Of Kyoto City’s 24 published cases, 7 — 44% of the 16 that changed use — are conversions to hotels, inns, or simple lodgings. The median total floor area is 539.3㎡: the small-room, whole-building size band.
The procedure centres on preparing a preservation and utilization plan and obtaining Building Council consent, and Kyoto’s record shows that applying the blanket consent criteria shortens that consent from roughly 3 months to roughly 1.5. The city’s blanket consent criteria name “inns” among the covered uses and accommodate extensions of up to 10㎡ for wet areas.
On the market side, machiya listed prices across 636 properties nationwide average approximately ¥43,700 — 1.24× inns and 2.74× business hotels. In Ishikawa, machiya sit 82.0% above Kanazawa City’s overall listed price. Meanwhile, estimated settled ADR across the 16 ordinance cities spans nearly fourfold, from approximately ¥21,700 in Toyooka to approximately ¥5,700 in Takaoka: the presence of an ordinance and the market rate are uncorrelated. It is in markets where rates are not high that a distinctive small-room, high-rate position built around a historic building is easiest to take.
The economics, for a 6-room, 420㎡ model, come out at a GOP return on renovation investment of 4.7% to 21.7% (payback of 21.1 to 4.6 years). The spread is driven mainly by renovation cost per tsubo, and even on the revenue downside (ADR −10% and occupancy −5pt) the mid-case return falls only 2.1 points, from 12.5% to 10.4%. Being able to carry forward legally non-conforming floor area ratios, building coverage, setback limits, and road projections as-is translates directly into compressed renovation cost.
With construction costs holding 41% above 2022 levels and new supply thinning, the relative advantage of this route is rising. And several municipalities — Omihachiman, Nanao, Tsuchiura, Tokorozawa, Maebashi — have a regime newly in place and few conversion cases to date. The regime is already settled in outline; the deal flow is still to come. That is where things stand in 2026.
Related reading
- Japan’s Pre-1981 Hotel Stock: 236k Rooms, 19.1% — Retrofit or Rebuild
- Construction +41% & Labor Crunch Erase Japan’s 2027-2029 Hotel Supply
- Corporate Retreat Conversions: 8.27% GOP Yield Across 5 Onsen Areas
- Simple Lodging × Vacant Home Reuse 2026: Kyoto, Osaka & Naha Whole-House IRR
References and sources
■ Data sources
The regime and the track record rest entirely on primary sources. Statutory text and scope of application come from MLIT’s “Application of the Building Standards Act to Historic Buildings (Article 3)”; the procedural template and phase structure from the same ministry’s “Guidelines for Ordinance Development Toward the Utilization of Historic Buildings,” main volume (March 2018); the status of ordinance enactment from the compilation by the Research Institute for Local Government (updated April 1, 2026, N=31 municipalities); the case studies from the 24 examples in Kyoto City’s “Casebook of Utilization Examples”; and cultural property counts from the Agency for Cultural Affairs’ “Database of National Cultural Properties” (as of August 2026). Market figures are aggregated by MetroEngines Research & Consulting: category-level listed prices for August 2026, nationwide (636 machiya properties among others), and municipality-level estimated settled ADR and listed prices as 12-month medians from August 2025 to July 2026 (limited to municipalities with 10 or more covered properties).
■ Modeling assumptions
The economics assume 6 rooms and 420㎡ (127.1 tsubo) of total floor area, with ADR (tax-exclusive equivalent) of ¥25,000 / ¥35,000 / ¥45,000, occupancy of 55% / 65% / 70% (full-year basis), GOP margins of 30% / 35% / 38%, and renovation costs per tsubo of ¥1.50M / ¥1.10M / ¥0.95M mapped to the conservative, mid, and bull scenarios. Annual room-nights sold are calculated as 6 rooms × 365 days × occupancy. Only renovation construction cost is included; land and building acquisition, design and supervision fees, pre-opening costs, and working capital are excluded. The return in this article is therefore the “GOP return on renovation investment,” not a whole-project return. See Table 4 for the basis of each assumption and Table 6-2 for the two-axis sensitivity.
■ Limitations and caveats
(1) The economics are a simplified model based entirely on assumed values, not an earnings forecast for any specific property or transaction. An actual investment decision requires a detailed, property-specific feasibility study. (2) Listed price and estimated settled ADR use different bases (tax-inclusive vs. tax-exclusive equivalent; all-plan average vs. median), so the two are not compared directly. (3) Estimated settled ADR is an estimate and differs from each property’s actual transacted rates and accounting figures. (4) The status of ordinance enactment reflects a compilation as of April 1, 2026, so ordinances that took effect afterwards may not be captured. (5) Kyoto City’s 24 cases are the extent of what that city has published, not the full national count of exemption designations. No published statistics comprehensively aggregating national designation records could be identified.
■ Legislation and national sources
- MLIT, “Application of the Building Standards Act to Historic Buildings (Article 3)” (PDF) — statutory text and scope of each item of Article 3, Paragraph 1
- MLIT, “Liaison Conference on Building Standards for Promoting the Utilization of Historic Buildings” — conference materials and comparison table of municipal ordinances
- MLIT, “Guidelines for Ordinance Development Toward the Utilization of Historic Buildings,” main volume (March 2018, PDF) — ordinance patterns, Phase I–III procedures, blanket consent criteria, Kyoto City example
- MLIT, “Guidelines for Ordinance Development Toward the Utilization of Historic Buildings,” pamphlet (PDF) — concrete examples of alternative measures
- Agency for Cultural Affairs, “Outline of National Subsidies for Repair and Related Projects for Registered Tangible Cultural Property Buildings” (PDF) — eligible projects, eligible recipients, subsidy rates
- Agency for Cultural Affairs, “Database of National Cultural Properties” — Registered Tangible Cultural Properties (buildings) — 14,748 (as of August 2026)
- Agency for Cultural Affairs, “Database of National Cultural Properties” — National Treasures and Important Cultural Properties (buildings) — 2,633 (as of August 2026)
- MLIT, “Building Construction Starts Statistics” — trend in hotel construction cost per tsubo
■ Municipalities and ordinances
- Research Institute for Local Government, “Ordinances on the Preservation and Utilization of Historic Buildings” (updated April 1, 2026) — list of 27 dedicated-ordinance and 4 amended-ordinance municipalities
- Kyoto City, “What the Building Standards Act exemption is (for owners and designers)” — requirements for covered buildings (constructed before November 23, 1950)
- Kyoto City, “Procedures may be simplified for standard machiya (blanket consent criteria)”
- Kyoto City, “Casebook of Utilization Examples” — previous use, post-conversion use, total floor area, and difficult-to-comply provisions for the 24 published cases
- Kanazawa City, “Building Standards Act exemption for historic buildings” — ordinance overview and guide
- Osaka Prefecture, “On designation under Article 3, Paragraph 1, Item 3” — procedural manual
- Nanao City Ordinance on the Preservation and Utilization of Historic Buildings (Ordinance No. 34, September 18, 2025)
- Maebashi City Ordinance on the Preservation and Utilization of Historic Buildings (Ordinance No. 14, March 30, 2026)
■ Market data and other
- MetroEngines Research & Consulting — category-level listed prices (August 2026, nationwide); municipality-level estimated settled ADR and listed prices (August 2025–July 2026)
- Invincible Investment Corporation portfolio (GOP results for operated hotels)
- Geospatial Information Authority of Japan place-name search — coordinates of municipal locations