

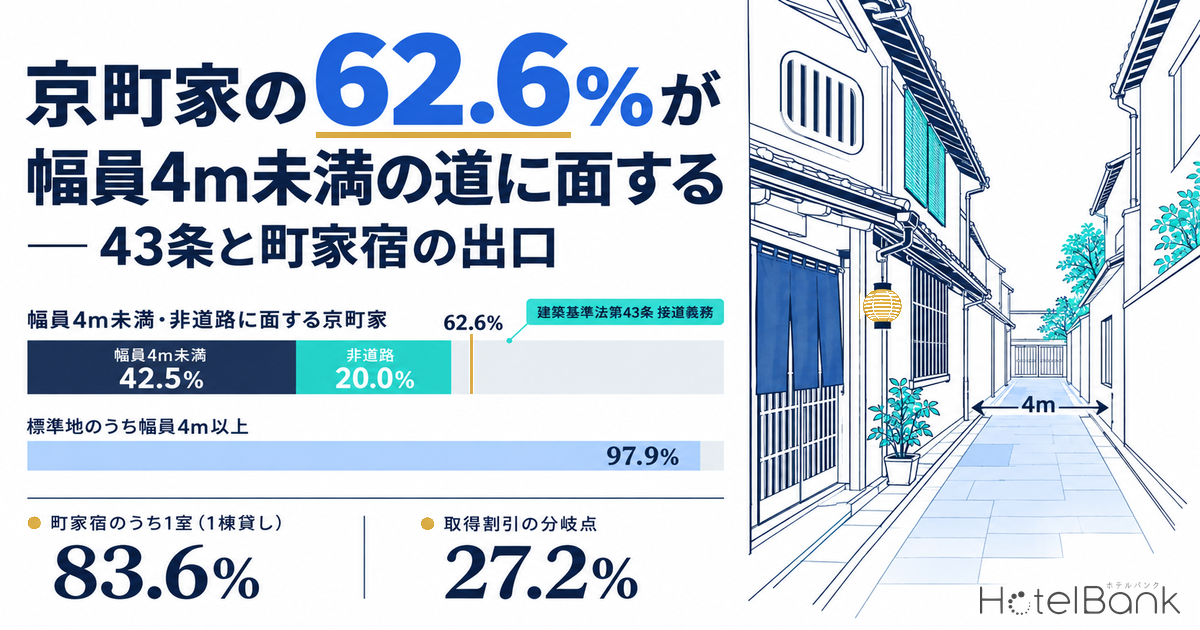
You find a Kyoto machiya (traditional townhouse) at the far end of a narrow alley. The asking price is clearly lower than for a comparable property on the main street. But is that gap a genuine bargain, or is it a discount for an exit that is closed because the building cannot be rebuilt? The test is Article 43 of the Building Standards Act — the road-frontage requirement.
According to the FY2024 Kyoto Machiya Survey published by Kyoto City in 2025, of the 34,580 machiya remaining in the city, 14,708 (42.5%) face roads narrower than 4m, and another 6,910 (20.0%) face evacuation passages, designated passages or other ways that are not legal roads. That is 21,656 houses in total — fully 62.6% sit outside the basic road-frontage rule. By contrast, of the 283 official land-price benchmark sites (Land Price Publication and Prefectural Land Price Survey) we tallied within Kyoto City — the comparables that property appraisals rely on — 97.9% front roads at least 4m wide, and the median frontage road width is 6.2m. The benchmarks are not standing in the alleys.
This is the first article in our machiya and building-regulation series to take the road-frontage requirement itself as its subject. Earlier pieces covered where the stock is (88% of Japan’s 1,537 machiya lodgings are in Kyoto, with Kanazawa a distant second), the licensing regime (single-room inn licences have been possible since 2018), and exemption under Article 3(1)(iii) of the Building Standards Act (31 municipalities have exemption ordinances). On the building-regulation side, Hotel Development Capacity 2026: Zoning, FAR & Land Price in 5 Markets examined floor-area capacity, and a separate analysis of Kyoto’s 20m height cap examined building height. All of those ask “how much can be built?”, not “can anything be built at all?”. This article takes up the latter: how to price an asset class that cannot be rebuilt, or can be rebuilt only with a permit.
Metric Definitions Used in This Article
- Listed price: the average selling price published on major booking sites (2 guests in 1 room, per-room rate, tax included, average across all plans). It differs from actual transaction prices. Area-level listed prices are the area median of each property’s daily average price, representing the price level of a typical property in the area. For machiya lodgings, we take each property’s average over the latest 12 months (September 2025 – August 2026) and use the median of those averages.
- “One room” for whole-house rentals: properties booked as an entire building are registered as having one room. The listed price of a one-room property is therefore neither a per-person nor a per-room price, but the price of the whole building for one night. Please note that it cannot be compared directly with multi-room properties.
- IRR, NOI and GOP: IRR (internal rate of return) is the discount rate at which the present value of annual cash flows over the holding period plus sale proceeds equals the capital invested. NOI (net operating income) is revenue less operating expenses, before depreciation; in this article it is calculated as annual revenue multiplied by the GOP ratio. The GOP ratio (gross operating profit margin) is the share of revenue remaining after operator fees, cleaning, utilities and similar costs.
- Frontage road width: machiya figures use the GIS classification in Kyoto City’s FY2024 Kyoto Machiya Survey (the road nearest each house point is treated as its frontage road). Benchmark-site figures use the frontage road width recorded for Land Price Publication and Prefectural Land Price Survey points in the MLIT Real Estate Information Library.
- Data sources: MetroEngines Research & Consulting, Kyoto City, Ministry of Land, Infrastructure, Transport and Tourism (MLIT)
- — 62.6% — Of the 34,580 remaining Kyoto machiya, 21,656 face roads under 4m wide or non-roads, placing them outside the basic road-frontage rule
- — The loss rate runs in reverse — Machiya on roads 4m or wider were lost at 16.2% over eight years, versus 10.2% for those on non-roads. The wider the road, the more redevelopment; the constrained stock is what stays on the market
- — 2.1% — Of the 283 benchmark sites in Kyoto City used as appraisal comparables, only 6 face roads under 4m; the median is 6.2m. The benchmarks are not standing in the alleys
- — 83.6% — 1,136 of 1,359 machiya lodgings have a single room. The 200㎡ threshold below which a change of use needs no building confirmation is what shapes the product
- — 27.2% — In a simplified model, an alley property needs a 27.2% acquisition discount to match the 8.30% IRR of a compliant main-street property. A 20% discount does not pay for the constraint
Article 43 Asks for More Than “2m of Road Frontage”
Article 43(1) of the Building Standards Act states that “the site of a building must adjoin a road for a length of two metres or more” (Act No. 201 of 1950, checked on e-Gov Law Search on September 9, 2026). A road here is as defined in Article 42, and in principle must be at least 4m wide. A way narrower than 4m is still deemed a road under Article 42(2) if buildings already lined it when the city-planning area was designated and the designated administrative agency has designated it; the line 2m horizontally from its centreline is then deemed the road boundary. These are the so-called “Paragraph 2 roads” and the setback that comes with them.
The problem is that many machiya and row houses deep inside alleys fit neither the basic rule nor the Paragraph 2 road provision. That is where Article 43(2) comes in. Article 43(2) contains two routes of an entirely different nature, and their practical timelines differ widely.
| Aspect | Para. 2, Item 1 (certification) | Para. 2, Item 2 (permit) |
|---|---|---|
| What the provision covers | Buildings whose site adjoins, for 2m or more, a “way” at least 4m wide (not a legal road, and limited to ways meeting MLIT ordinance standards), and whose use and scale meet the ordinance standards as buildings with few users | Buildings with ample open space around the site, and other buildings meeting the ordinance standards |
| Who decides | The designated administrative agency finds no impediment to traffic, safety, fire prevention or sanitation | The designated administrative agency makes the same finding and grants a permit with the consent of the Building Review Board |
| Review Board consent | Not required | Required, but individual deliberation can be skipped if the blanket-consent criteria apply |
| Predictability of timeline | Relatively predictable | Varies widely depending on whether the blanket-consent criteria apply. If referred for individual deliberation, it depends on the Board’s meeting cycle |
| Kyoto City fee | ¥27,000 | ¥33,000 |
| Kyoto City criteria revisions | Established October 26, 2018; revised May 30, 2025 | Established August 30, 2005; revised May 30, 2025 (blanket-consent criteria established July 19, 2005; revised May 30, 2025) |
The permit side under Article 43(2)(ii) is somewhat more detailed. Kyoto City’s permit criteria define a “passage” as a way, other than a road, that existed on May 1, 1999, and call a site that reaches a road only through a flagpole-shaped strip at least 1.5m but less than 2m wide a “dedicated passage”. The criteria then include a provision permitting major repairs and remodelling of non-conforming existing machiya and similar buildings on sites fronting dead-end passages at least 1.8m wide that were lined with buildings on the reference date. Up to this point, the design supports restoring machiya deep in the alleys.
However, the uses that provision allows are limited to dedicated residences, combined residences, or specified-use buildings. A specified-use building means one with the combined-residence uses listed in Article 130-3 of the Building Standards Act Enforcement Order (offices, daily-goods shops, restaurants and cafés, barbershops, studios, etc.), where the total floor area of those parts is 50㎡ or less (75㎡ or less where the mayor finds the disaster-prevention burden to be small), the expected number of users is up to about 10 people, and a management system for evacuation guidance and fire-suppression measures is in place. Furthermore, where the distance from the road or specified passage to the far end of the passage is 35m or more, only dedicated or combined residences are allowed.
Lodging facilities operating under the Inns and Hotels Act are not among the uses listed in Article 130-3 of the Enforcement Order. It therefore reads that the path of “doing major repairs on an alley machiya under an Article 43(2) permit and then openly running it as an inn” is not provided for head-on in the text of Kyoto City’s criteria. That said, this does not decide whether any individual property can proceed. The criteria themselves state that buildings not covered by the criteria may still be certified or permitted after comprehensive consideration of use, scale, surroundings, urban-planning policy and other factors, leaving the decision to the designated administrative agency. In practice, every case must start with a prior consultation.
The Machiya That Remain Are the Ones in the Alleys — A Reversed Loss Rate
The FY2024 Kyoto Machiya Survey, conducted jointly by Kyoto City, the Kyoto Center for Community Collaboration and Ritsumeikan University, tracked the 40,146 machiya identified in the FY2016 survey. Over eight years, 5,566 were lost and 34,580 remained. The average annual loss rate was 1.73%, slightly up from 1.68% in the previous survey.
The breakdown by frontage road is what stands out. Over eight years, 16.2% of machiya on roads 4m or wider were lost, 13.2% of those on roads under 4m, and 10.2% of those on non-roads, evacuation passages or specified passages. The wider the road, the more were lost; the narrower the road, the more remain.
The reason is not hard to see. Rebuilding, or converting to apartments, is physically and legally feasible, in principle, only on sites that meet the frontage requirement. Of the 5,566 machiya lost, the land after demolition became vacant lots (33.5%), parking (5.2%), dedicated residences (30.4%), apartment buildings (5.3%) and lodging facilities (3.3%, 184 houses). Redevelopment pressure concentrates where frontage works, and the far ends of the alleys sit outside that pressure. The alleys have worked as a preservation device — and at the same time have accumulated a stock whose exit is closed.
Site size matters too. Of the remaining machiya, 29.6% sit on sites of 15 tsubo or less and 49.2% on 15–30 tsubo, so 78.8% are on sites of 30 tsubo (about 99㎡) or less. Above 30 tsubo, the loss rate exceeds the overall average of 13.9%, reaching 18.8% above 105 tsubo. Larger sites are being redeveloped first. The machiya that come to market are therefore more likely to be small, on narrow roads, and vacant. Incidentally, machiya judged vacant in the previous survey had a loss rate of 27.0% — more than double the 11.5% for occupied ones. Timing an acquisition is itself a way of preserving the asset.
| Frontage road category | Remaining (FY2024) | Share | Lost over 8 years | Loss rate |
|---|---|---|---|---|
| Road 4m or wider | 12,511 | 36.2% | 2,410 | 16.2% |
| Road under 4m | 14,708 | 42.5% | 2,245 | 13.2% |
| Non-road / evacuation passage / specified passage | 6,910 | 20.0% | 784 | 10.2% |
| Abolished way | 38 | 0.1% | 52 | 57.8% |
| Unclassified | 413 | 1.2% | 75 | 15.4% |
| Total | 34,580 | 100.0% | 5,566 | 13.9% |
The Appraisal Benchmarks Are Not Standing in the Alleys
The fairness of an acquisition price is normally tested against nearby transaction comparables and official valuations. When frontage is the issue, however, that procedure has a structural blind spot. Tallying the 283 Land Price Publication and Prefectural Land Price Survey points in Kyoto City (2025 and 2026 releases, with frontage road width recorded) from the MLIT Real Estate Information Library, only 6 benchmark sites — just 2.1% — face roads under 4m wide. The median is 6.2m, and 31.1% of sites face wide roads of 12m or more. In Kanazawa City, too, only 5 of 95 sites (5.3%) face roads under 4m, with a median of 7.4m.
Because benchmark sites are chosen to represent typical land in an area, fronting a legal road is almost a given. On the side of the road where 62.6% of Kyoto machiya stand, there are almost no comparables. Describing an alley property as “X% below the nearby price per ㎡” risks subtracting from a baseline that actually belongs to a different asset class.
83.6% of Machiya Lodgings Have One Room — The 200㎡ Line Shapes the Product
Within the coverage of MetroEngines Research & Consulting, there are 1,363 machiya-category lodging facilities with 2,328 rooms in total within Kyoto City (latitude 34.87–35.10°N, longitude 135.65–135.87°E). Of the 1,359 properties with a known room count, 1,136 (83.6%) have one room and 1,251 (92.1%) have three rooms or fewer, averaging 1.71 rooms. Of the 1,558 machiya-category properties nationwide, 87.5% are concentrated in Kyoto City.
This extreme skew toward tiny properties reads as a consequence of the legal framework rather than design preference. Article 6(1)(i) of the Building Standards Act requires a building confirmation application for special buildings listed in column (i) of Appended Table 1 where the total floor area used for that purpose exceeds 200㎡, and Article 87(1) applies that provision mutatis mutandis when a building’s use is changed so that it becomes such a special building. Put the other way round, a change of use of 200㎡ or less needs no building confirmation (provided it involves no major repairs or remodelling). Kyoto City’s page for businesses planning to open lodging facilities likewise explains that no building confirmation procedure is needed where the area concerned is 200㎡ or less and no major repairs or remodelling are carried out.
And 78.8% of remaining machiya sit on sites of 30 tsubo (about 99㎡) or less. A typical Kyoto machiya does not exceed the 200㎡ line as it stands. The rational design answer for running one as lodging while avoiding a head-on frontage determination takes the form of a small, one-building, one-room product. Of the 1,494 lodging facilities confirmed as opening in 2026, the machiya category accounted for 44 properties with 89 rooms (2.0 rooms on average); 34 of the 44 had one room, and 34 (77.3%) were in Kyoto Prefecture. (Opening counts are based on OTA listings; because listings start several months before opening, figures for recent and future months may rise as more listings appear.) The same year, guesthouses (84) and vacation rentals (719) — small formats that tend to sit in alleys — made up the core of new supply.
In Kyoto City, the reading of those additional restrictions is stricter still. The Kyoto City Building Law Practice Handbook (April 2023) interprets a “road that is currently 4m or more wide” under Article 6 of the Kyoto City Building Standards Ordinance as a road that runs through at a width of 4m along the site’s frontage and the stretch until at least one end reaches another road 4m or wider. Even for a site on a Paragraph 2 road, if there is a single un-setback section before the road reaches another road, it is not a “road that is currently 4m or more wide”. Setting back only your own site is not enough — this is the kind of constraint you cannot resolve alone without the cooperation of neighbouring owners. The handbook also reads the ordinance’s 6m frontage rule as requiring 6m or more at a single point, not a combined length across two frontages.
Kanazawa Lifts Article 43(1) Itself by Ordinance
Blanket-consent criteria differ by municipality. Beyond that, the provision being relied on can itself be different.
Kanazawa City’s Ordinance on Relaxation of Building Standards Act Restrictions in the Kazuemachi Preservation District for Groups of Traditional Buildings (Ordinance No. 2 of March 23, 2015), based on Article 85-3 of the Building Standards Act, relaxes for buildings in the district Article 43(1) (the frontage requirement) as well as the main text of Article 44(1), Article 52, Article 53 and Article 56(1)(i). For traditional buildings, a permit under Article 4(1) of the preservation ordinance or a concluded consultation under Article 6 is required; for other buildings, conformity with the landscape-restoration standards is also required. Meanwhile, the enforcement rules for the Higashiyama Higashi Preservation District for Groups of Traditional Buildings (Rule No. 76 of June 27, 2001) deal with escape openings, wall positions and height, and do not cover Article 43. Even within preservation districts in the same city, the provisions relaxed differ by district.
Kyoto City’s route is certification or a permit under Article 43(2) — a case-by-case decision. Kanazawa’s Kazuemachi route is a general relaxation by ordinance under Article 85-3, which applies as a system to any property in the district that meets the requirements. That difference changes how due diligence is designed. The former requires building prior consultation and Review Board time into the schedule; for the latter, the issues are the boundaries of the designated district and whether the landscape standards can be met. Properties nationwide cannot be discussed in the general terms of “will the Article 43 proviso go through?”.
Three Categories to Sort Properties Into Before Acquisition, and Nine Points to Check
In practice, it is efficient to sort properties into three categories — “cannot be rebuilt”, “certification or permit required” and “compliant” — and vary the checks by category. The following does not determine whether any specific property can proceed; it organises the issues you can resolve yourself before taking a case to prior consultation.
Category 1: May Not Be Rebuildable
The site does not adjoin a legal road, and the passage does not meet the width or lined-with-buildings requirements. It can only be priced on the premise of using the existing building. Collateral valuations are often set conservatively, assuming almost no building value.
Category 2: Certification or Permit Required
The site falls within the scope of municipal criteria — for example, adjoining a passage at least 1.8m wide for 2m or more. However, conditions are attached to permitted use, number of storeys and total floor area. Review Board time must be built into the schedule.
Category 3: Compliant
The site adjoins a legal road for 2m or more. For a Paragraph 2 road, check the effective width after setback and the condition of the stretch until the road runs through. The exit of rebuilding or adding floor area is open.
| Item | What to look at | Where to check |
|---|---|---|
| 1. Legal status of the frontage road | Is it a road under one of the items of Article 42(1), a deemed road under Article 42(2), or a passage that is not a road? If it is a designated-location road, whether a designation map exists and its width | Road classification maps and road ledgers of the designated administrative agency |
| 2. Setback status of a Paragraph 2 road | Not only your own site’s setback, but whether any un-setback section remains before the road reaches another road. In Kyoto City, a 4m width all the way through is required for a “road that is currently 4m or more wide” | On-site survey; building guidance department |
| 3. Passage width and length | Is the minimum width 1.8m or more? Where the site connects only through a flagpole strip at least 1.5m but under 2m wide, Kyoto City’s criteria include a length of 20m or less as one condition. Is the distance from the road to the far end of the passage 35m or more? | On-site survey; cadastral map |
| 4. Ownership of the passage and consent | Is this a category requiring the consent of passage right-holders? Consent may be unnecessary if a maintenance agreement is concluded, the land category is public road, or the passage is improved with the consent of all relevant right-holders | Certificate of registered matters; cadastral map; agreements |
| 5. Past certifications and permits | Have certifications or permits been granted before along the same passage? Precedent directly affects how predictable the schedule is | Prior consultation with the designated administrative agency |
| 6. Municipal differences in blanket-consent criteria | If they apply, individual deliberation can be skipped. Always check the version and last revision date of the criteria (Kyoto City’s certification, permit and blanket-consent criteria were all revised on May 30, 2025) | Each city’s published materials |
| 7. Whether the intended use is within the criteria’s scope | Will it be treated as a dedicated residence, a combined residence or a specified-use building? A specified-use building is limited to 50㎡ of floor area (75㎡ where relaxed) and about 10 expected users | Architect; designated administrative agency |
| 8. Floor area subject to change of use | Does the total floor area used for lodging exceed 200㎡? If not, no confirmation application is needed, but ordinance provisions under Article 43(3) still apply to the change of use | As-built drawings; architect |
| 9. District-specific relaxation schemes | Can district-limited schemes be used, such as Article 85-3 ordinances for preservation districts for groups of traditional buildings, or Article 3(1)(iii) exemption ordinances? | Each city’s landscape and historic-city departments |
Note that blanket-consent criteria for Article 43 permits and certifications differ in content from one municipality to another, so the same “deep in an alley” property is not treated uniformly. The Kyoto City and Kanazawa City criteria cited here are based on materials published as of writing (September 9, 2026), and they are revised frequently. Whether an individual property can be rebuilt must always be confirmed through prior consultation with the designated administrative agency.
Three Exit Scenarios — A 27.2% Discount Is the Tipping Point
We use a simplified model to test how the constraint should be reflected in price. The model is a whole-house machiya rental deep in an alley in central Kyoto (site about 83㎡, total floor area about 110㎡), compared against a same-size main-street property that can be rebuilt. It does not refer to any specific real property.
・Renovation cost: ¥250,000–400,000 per tsubo for light, mainly interior work; ¥700,000+ per tsubo for major renovation including structure (levels published by Kyoto machiya renovation firms). With a total floor area of about 110㎡ (about 33 tsubo), we use ¥6M for light work and ¥24M for major renovation
・Operating assumptions: after light work, ¥38,000 per building per night at 60% occupancy; after major renovation, ¥52,000 at 68% (both are full-year modelling assumptions, not measured occupancy). GOP ratio after operator fees, cleaning and utilities: 35% (light work) / 40% (major renovation)
・Exit: stabilised NOI in year 10 capitalised at an exit cap rate, less 3.5% selling costs. Cap rates are set according to the weight of the constraint (hold as-is 8.0% / major renovation 7.5% / frontage secured 5.5% / compliant main-street 5.0%). The Japan Real Estate Institute’s 53rd Real Estate Investor Survey (as of October 2025) puts the expected yield for limited-service hotels in Tokyo at 4.2%; every rate here is set more conservatively
・Acquisition price: base case of ¥35M for the alley property and ¥55M for the compliant main-street property (values set to test the relative relationship)
| Scenario | Total investment | Annual revenue | NOI | Year-1 yield | 10-year IRR |
|---|---|---|---|---|---|
| A. Hold as-is Light repairs only; no change in use or scale | ¥41M | ¥8.32M | ¥2.91M | 7.10% | 6.02% |
| B. Major renovation, same use Renovation including structure and fire safety lifts the product | ¥59M | ¥12.91M | ¥5.16M | 8.75% | 9.56% |
| C. Buy the neighbouring lot to secure frontage Additional ¥21M for the adjacent lot; exit cap rate improves | ¥80M | ¥12.91M | ¥5.16M | 6.45% | 7.39% |
| Reference: compliant main-street property Acquired for ¥55M, major renovation, 5.0% exit | ¥79M | ¥12.91M | ¥5.16M | 6.53% | 8.31% |
Side by side, the three scenarios reveal the structure. C improves the exit cap rate to 5.5% by securing frontage, but the ¥21M spent on the neighbouring lot inflates the capital invested, so its IRR falls below B’s. Securing frontage is not a move that always pays; whether it succeeds flips on the price of the neighbouring lot. Conversely, a property where the adjacent lot can be acquired on reasonable terms can be an exceptional opportunity even within the same alley.
The other line of reading is how large an acquisition discount is needed. Taking the compliant main-street property’s IRR of 8.31% as the benchmark and back-solving the acquisition price at which the alley property (major renovation, 7.5% exit) reaches the same IRR gives about ¥40.1M — 27.2% below ¥55M. With only a 20% discount the IRR is 7.43%, below the compliant property; only at a 36% discount does it clearly exceed it, at 9.50%.
| Acquisition discount | Acquisition price (¥M) | Exit cap rate | ||||
|---|---|---|---|---|---|---|
| 6.5% | 7.0% | 7.5% | 8.0% | 8.5% | ||
| 10.0% | 49.5 | 7.32% | 6.79% | 6.30% | 5.85% | 5.44% |
| 20.0% | 44 | 8.44% | 7.91% | 7.42% | 6.97% | 6.56% |
| 27.2% | 40.04 | 9.33% | 8.79% | 8.31% | 7.86% | 7.45% |
| 36.0% | 35.2 | 10.52% | 9.98% | 9.50% | 9.05% | 8.65% |
| 45.0% | 30.25 | 11.87% | 11.34% | 10.86% | 10.42% | 10.01% |
Viewed on two axes, the discount alone does not close the argument. If the exit cap rate widens to 8.0% (that is, the constraint is weighed more heavily at sale), even a 27.2% discount does not reach the compliant property’s IRR. Conversely, if the exit cap rate can be held to 7.0%, a 20% discount is enough to match it. Establishing the outlook for certification or a permit through prior consultation, and settling the consent of passage right-holders before acquisition, does more for IRR — via the exit cap rate — than haggling over the purchase price. This two-axis relationship is what we mean when we say “the discount is the price of the constraint”.
The 27.2% figure naturally moves with the assumptions, but what it shows is robust. If the discount on an alley property is only around 20%, it is not enough to pay for the constraint. Much of the margin that feels like “buying cheap” at acquisition is demanded back at exit in the form of the cap rate. A property where prior consultation has established the certification or permit outlook, and where the most time-consuming issue — passage right-holders’ consent — has been settled, has room to narrow that cap-rate gap. That is where due diligence pays for itself. An IRR-based breakdown of whole-house rental economics by city is also covered in Simple Lodging × Vacant Home Reuse 2026: Kyoto, Osaka & Naha Whole-House IRR.
Machiya Lodging Listed Prices Beat Their Ward Averages — Demand Gathers on the Constrained Side
On the revenue side, this asset class actually scores well. For the 199 machiya lodgings in Kyoto City with at least six months of listings in the latest 12 months (September 2025 – August 2026), we took each property’s 12-month average listed price and the median by ward. The comparison is the ward-wide listed price (all property types, all-plan average) over the same period.
| Ward | Machiya lodgings | Total rooms | Median machiya lodging listed price | Ward-wide listed price | Difference |
|---|---|---|---|---|---|
| Shimogyo Ward | 371 | 679 | ¥46,600 (N=73) | ¥33,200 | +40.2% |
| Higashiyama Ward | 310 | 565 | ¥45,900 (N=53) | ¥44,100 | +4.2% |
| Nakagyo Ward | 211 | 360 | ¥62,600 (N=28) | ¥32,700 | +91.3% |
| Kamigyo Ward | 149 | 257 | ¥37,900 (N=13) | ¥31,100 | +21.9% |
| Minami Ward | 107 | 127 | ¥38,800 (N=11) | ¥26,600 | +45.7% |
| Kita, Sakyo, Fushimi and other wards | 215 | 340 | Median not shown: too few properties with listings (N<8) | ||
The “one room” of a whole-house rental is the price of an entire building and cannot be placed on a par with the per-room rate of multi-room properties. Even with that caveat, machiya lodging listed prices exceed the ward-wide level in every ward. And the wards with the densest concentration — Shimogyo (371 properties), Higashiyama (310) and Nakagyo (211) — are the very core of the pre-war urbanised area covered by the Kyoto Machiya Survey, overlapping the zone where machiya on roads under 4m and non-roads are concentrated.
By room-count band, the median listed price is ¥48,100 for one room (whole-house; N=115), ¥42,800 for 2–3 rooms (N=29), ¥42,200 for 4–9 rooms (N=37) and ¥37,400 for 10+ rooms (N=18). One-room properties rank highest because the price covers the whole building; this does not indicate superiority on a per-room basis. It does, however, confirm that the whole-house format is not capping prices. That the regulatory sweet spot — under 200㎡, one building, one room — is not a revenue handicap matters when considering the growth potential of this asset class.
Conclusion — The Discount Is Not “Cheapness” but “the Price of the Constraint”
To sum up. First, 62.6% of the 34,580 remaining Kyoto machiya face roads under 4m or non-roads, and this share has actually edged up from 61.6% in the previous survey. Behind it is the reversed loss rate: machiya on wider roads get redeveloped, while those on narrower roads remain. The machiya that come to market are structurally skewed toward the constrained side.
Second, official valuations offer almost no comparables for pricing that constraint. Of the 283 benchmark sites in Kyoto City, just 2.1% face roads under 4m, with a median of 6.2m. For this asset class, the usual procedure of discounting from the nearby price per ㎡ uses a reference point that sits somewhere else.
Third, certification and permits under Article 43(2) are different things, and even when granted they come with conditions on use and scale. The uses Kyoto City’s criteria envisage are dedicated residences, combined residences and specified-use buildings; lodging facilities are not envisaged head-on. What works in practice is a different route — under 200㎡ and short of major repairs — and the fact that 83.6% of machiya lodgings have one room bears this out. Some districts, like Kazuemachi in Kanazawa, relax Article 43(1) itself by ordinance, so municipal differences exist at the level of how the system is designed.
Fourth, in the simplified model, an alley property needed a 27.2% acquisition discount to reach the same IRR as a compliant main-street property. A discount of only 20% does not pay for the constraint. Conversely, a property where prior consultation has established the outlook and the time-consuming issue of passage right-holders’ consent has been settled can narrow the exit cap-rate gap. In this asset class, the upside lies not in price negotiation but in the process of resolving regulatory risk.
To repeat in closing: this analysis stays at the level of regulation and statistics and does not determine whether any individual property can be rebuilt. Blanket-consent criteria for Article 43 permits and certifications differ by municipality and are revised often, and passage rights cannot be fully read from the registry alone. At the stage of considering an acquisition, always hold a prior consultation with the designated administrative agency. That is the only practical way into the “deep in the alley” asset class.
Related Articles
- Hotel Development Capacity 2026: Zoning, FAR & Land Price in 5 Markets
- Simple Lodging × Vacant Home Reuse 2026: Kyoto, Osaka & Naha Whole-House IRR
References and Sources
■ Data sources
Kyoto machiya stock, distribution by frontage road and loss rates: Kyoto City, “FY2024 Kyoto Machiya Survey Results” (tracking the 40,146 houses identified in the FY2016 survey). Frontage road width of benchmark sites: Land Price Publication and Prefectural Land Price Survey points in the MLIT Real Estate Information Library (Kyoto City N=283 sites / Kanazawa City N=95 sites, retrieved September 9, 2026). Machiya lodging property counts, room counts and listed prices: MetroEngines Research & Consulting tallies based on major booking-site listings (Kyoto City N=1,363 properties / 2,328 rooms; listed prices cover N=199 properties with at least six months of listings in the latest 12 months). Properties opening in 2026: listing-confirmed basis, N=1,494. Statutory text from e-Gov Law Search; municipal criteria from materials published by Kyoto City and Kanazawa City (all checked September 9, 2026).
■ Model assumptions
The three exit scenarios and the two-way sensitivity analysis are an illustrative case of a whole-house machiya rental deep in an alley in central Kyoto (site about 83㎡, total floor area about 110㎡) and do not refer to any specific real property. Renovation costs are ¥6M for light work and ¥24M for major renovation (about 33 tsubo of floor area; based on levels published by Kyoto machiya renovation firms). Operating assumptions are ¥38,000 per building per night × 60% full-year occupancy (light work) / ¥52,000 × 68% (major renovation); both are modelling assumptions, not measured values. GOP ratios are 35% (light work) / 40% (major renovation). At exit, stabilised NOI in year 10 is capitalised at the exit cap rate (hold as-is 8.0% / major renovation 7.5% / frontage secured 5.5% / compliant main-street 5.0%), less 3.5% selling costs. Acquisition prices are set values with a base case of ¥35M for the alley property and ¥55M for the compliant main-street property. All cap rates are set more conservatively than the expected yield for limited-service hotels (Tokyo 4.2%) in the Japan Real Estate Institute’s 53rd Real Estate Investor Survey.
■ Limitations
Listed prices are public prices on major booking sites and differ from actual transaction prices. The “one room” of a whole-house rental is the price of an entire building for one night and cannot be compared on a par with per-room rates of multi-room properties. Frontage road widths are statistics based on GIS classification (the road nearest each house point is treated as its frontage road) and do not necessarily match the legal frontage determination for an individual site. Whether certification or a permit under Article 43(2) is granted is left to the comprehensive judgement of the designated administrative agency based on use, scale, surroundings and other factors; blanket-consent criteria differ by municipality and are revised often (Kyoto City’s criteria were all revised on May 30, 2025). This analysis stays at the level of regulation and statistics and does not indicate whether any individual property can be rebuilt, nor constitute investment advice. When considering an acquisition, always hold a prior consultation with the designated administrative agency.
■ Laws (checked September 9, 2026)
- e-Gov Law Search, “Building Standards Act” (Act No. 201 of 1950) — Article 6(1)(i), Article 42, Article 43, Article 87 (in Japanese)
■ Kyoto City (checked September 9, 2026)
- Kyoto City, “FY2024 Kyoto Machiya Survey Results (Summary)” (conducted jointly by Kyoto City, the Kyoto Center for Community Collaboration and Ritsumeikan University; in Japanese)
- Kyoto City, “Certification and Permits under Article 43(2) of the Building Standards Act” — certification criteria (established October 26, 2018; revised May 30, 2025), permit criteria (established August 30, 2005; revised May 30, 2025), Kyoto City Building Review Board blanket-consent criteria (established July 19, 2005; revised May 30, 2025) (in Japanese)
- Kyoto City, “To Those Planning to Open Lodging Facilities under the Inns and Hotels Act” (in Japanese)
- Kyoto City Building Law Practice Handbook (April 2023, Kyoto City Building Law Practice Handbook Study Group) — Sec. 1-3 Building restrictions on flagpole-shaped strips; Sec. 1-4 Roads “currently” 4m or more wide; Sec. 1-5 “Frontage” on roads currently 4m or more wide (in Japanese)
■ Kanazawa City (checked September 9, 2026)
- Kanazawa City Ordinance on Relaxation of Building Standards Act Restrictions in the Kazuemachi Preservation District for Groups of Traditional Buildings (Ordinance No. 2 of March 23, 2015) (in Japanese)
- Enforcement Rules of the Kanazawa City Ordinance on Relaxation of Building Standards Act Restrictions in the Higashiyama Higashi Preservation District for Groups of Traditional Buildings (Rule No. 76 of June 27, 2001) (in Japanese)
■ Geospatial and market data
- MLIT Real Estate Information Library — Land Price Publication and Prefectural Land Price Survey points (frontage road width; Kyoto City N=283 sites / Kanazawa City N=95 sites, retrieved September 9, 2026)
- Japan Real Estate Institute, “The 53rd Japanese Real Estate Investor Survey” (as of October 2025) — expected yields for limited-service hotels
- MetroEngines Research & Consulting — lodging property master and listed-price tallies based on major booking-site listings (machiya category in Kyoto City, N=1,363 properties / 2,328 rooms; listed prices cover N=199 properties), 2026 opening data (OTA listing-confirmed basis, N=1,494)