

Articles on urban redevelopment are usually written from the perspective of the party “buying the floor space.” Yet the first people forced to make a decision in a redevelopment are those who already hold rights to the land: long-standing shop owners, owners of rental buildings, and proprietors of old ryokan. Their question is not “how much should we pay?” but what to exchange their existing rights for. This article focuses on that exchanging side, the owners who take “rights floors” (権利床). It lays out how Type 1 Urban Redevelopment Projects work and runs a 20-year cash flow model for an owner holding 200 tsubo of land in front of the main station of a regional core city.
How this article differs from earlier ones. Our redevelopment series has so far looked at two angles. The first was the ADR required to justify buying reserved floors (保留床), worked back from the ¥52.2 billion reserved-floor sale in Kobe Sannomiya. The second was how much floor area can be added, using the 10.96 million m² of floor-area-ratio (FAR) bonuses across 138 Special Urban Renaissance Districts. This article covers neither the buyer’s side nor added floor area. It covers the owners who exchange their existing rights for floor space. In the same redevelopment, the variables behind the investment decision change to a different set: the valuation of existing assets, undersized floors, and relocation out of the project area.
Metric Definitions Used in This Article
- ADR (Average Daily Rate): An estimated settled rate (tax-exclusive equivalent). It starts from the lowest plan each property publishes on OTAs and similar channels (one room for two guests, per-room price including tax) and applies a correction factor by hotel type. Checked against property-level results disclosed by listed hotel REITs (91 properties, most recent 3 months), the median error is about 7%. These are estimates and differ from each property’s actual settled prices and accounting figures. Area-level ADR is the median across the properties covered, representing a typical property in the area. In this article, monthly medians for the latest 12 months (September 2025 to August 2026) are summarized again by their median.
- Occupancy rate: The occupancy rate used in the model is a model assumption based on the nationwide business hotel result in the Japan Tourism Agency’s Overnight Travel Statistics Survey (2025: 75.3%). It is not the actual result of any specific property.
- Existing assets (従前資産): The appraised value of the land, buildings, and other rights a landowner holds before rights conversion. Rights floor (権利床): Floor space in the redevelopment building received in exchange for existing assets of equal value. Reserved floor (保留床): Surplus floor space sold to fund the project.
- Data sources: MetroEngines Research & Consulting / Ministry of Land, Infrastructure, Transport and Tourism (MLIT) “Building Construction Statistics” / MLIT “Land Price Publication” / Japan Tourism Agency “Overnight Travel Statistics Survey”
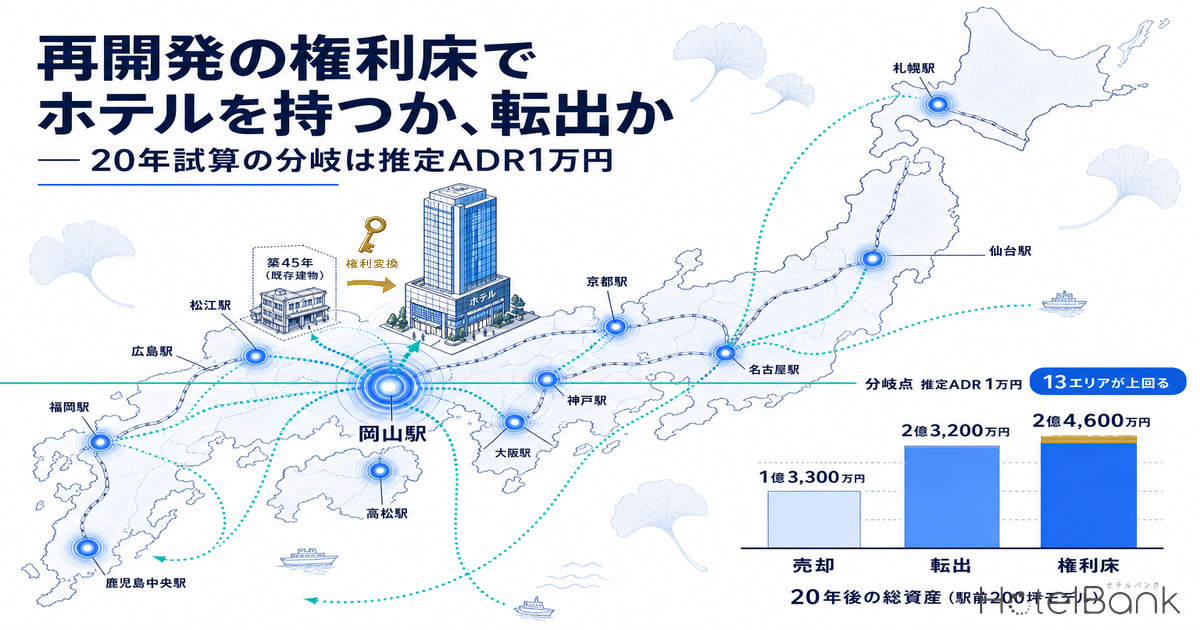
Here is the conclusion first. Take an owner with 200 tsubo of land and a 45-year-old company building in front of the station of a regional core city. The owner has three options: (a) sell for cash, (b) relocate out of the project and receive monetary compensation, or (c) take a hotel floor as a rights floor and lease it to an operator. Compared over 20 years, the assets left in hand are (a) about ¥133 million, (b) about ¥232 million, and (c) about ¥246 million. Option (c) is the largest, but its lead over (b) is only about ¥14 million, a margin small enough to flip if the assumptions shift slightly. The wider gap is between (a) and (b), at about ¥99.7 million. The model’s first finding is that “sell or relocate” decides more of the outcome than “sell or hold”.
- — Landowners in a Type 1 Urban Redevelopment Project have four exits: sale, relocation, rights floor, and an individual use zone. Under Article 33-3(2) of the Special Taxation Measures Act, income tax on a rights floor is deferred, so owners acquire income-producing floor space without putting in additional capital.
- — In the 200-tsubo station-front model, total assets after 20 years are ¥133M for sale, ¥232M for relocation, and ¥246M for the rights floor. The rights floor leads relocation by only about ¥14M.
- — The large gap is between sale and relocation, at about ¥99.7M. Demolition costs of ¥59.49M and whether the ¥50M special deduction applies explain almost all of it.
- — Floor price and rent per m² carry roughly equal weight in whether a rights floor pays off. At a floor price of ¥550,000/m², the breakeven with relocation is an estimated settled ADR of about ¥10,000.
- — 13 of 18 major areas exceed that ¥10,000 level. Of the 27 mixed-use hotel projects (5,673 rooms), 15 are outside Tokyo, so this is not just a big-city story.
The Three Exits Available to Landowners in a Type 1 Urban Redevelopment Project
A Type 1 Urban Redevelopment Project proceeds by rights conversion. According to MLIT, landowners use “rights conversion” to acquire floor space in the new building, together with land rights, matching the value of their current land and buildings. The floor space acquired in exchange for current rights is called a rights floor. Surplus floor space created by using the land more intensively is the reserved floor, which is sold to developers and others to fund construction. So although they sit in the same building, rights floors and reserved floors are priced in completely different ways, and the parties acquiring them are in completely different positions.
By Law, Rights Floors Must Be Priced “At or Above Cost, At or Below Market Value”
This is the most important institutional point in the article. According to materials from MLIT’s City Bureau, Urban Development Division, the Urban Renewal Act requires rights floors to be priced, as of the valuation date, “at or above cost and at or below market value (at market value if cost exceeds market value)”. The fundamental principle is that the rights of existing rights holders must not be harmed. Reserved floors, by contrast, have no direct legal pricing rule. Market-based pricing is considered desirable, and it is considered appropriate to start from an appraisal-based price and reasonably adjust for price changes and similar factors. The same materials also warn that “setting prices excessively high creates uncertainty in the disposal of reserved floors and hinders project progress.”
That “at or above cost” floor matters for anyone taking a rights floor. When construction costs rise, cost itself goes up, so the same existing asset valuation buys less floor space. With an existing asset valuation of ¥223 million and a rights floor price of ¥550,000/m², the owner receives 406 m², but at ¥700,000/m² only 319 m². The higher the floor price, the less area the same rights will buy. This single factor moves the 20-year cash flow significantly, and the sensitivity analysis later in the article is built around it.
Undersized Floors: When the Floor Space Would Be Too Small
If a rights floor falls below a certain size, it may not be granted as floor space at all. This is an undersized floor (過小床), governed by Article 79 of the Urban Renewal Act. Under Article 27 of the Act’s Enforcement Order, the standard for commercial use is set within a range of “10 m² to 20 m²”, and the implementing body sets it with the consent of review committee members or a resolution of the redevelopment review board. As a rule, the principle of enlargement applies (“the floor area may be increased to an appropriate size”), so the floor is not immediately lost. For owners whose existing assets fall below the standard, however, the system partly decides for them whether they receive floor space or cash.
Relocation: Declaring That You Do Not Want Rights Conversion
The route that takes cash instead of floor space is relocation (転出). Under Article 71(1) of the Urban Renewal Act, rights holders may notify the implementing body, within 30 days of the public notice, that they do not want rights conversion or that they wish to move their building outside the project area. Those who file receive compensation under Article 91 of the Act. Owners who relocate out of the area include those who leave early through advance acquisition before the rights conversion date, and cases where an undersized floor is not granted also fall under this framework.
A 30-day window is short. The system expects owners to have firmly decided between floor space and cash by the time the project plan is fixed and the existing asset valuation is roughly known.
Individual Use Zones: A Fourth Option That Keeps the Building
There is one more route that is neither floor space nor cash. An individual use zone (個別利用区) is an area designated within an urban redevelopment project where existing buildings may remain or be moved. It was created by the revision of the Urban Renewal Act under the Act Partially Amending the Act on Special Measures Concerning Urban Renaissance, promulgated on June 7, 2016 and effective September 1, 2016. As a rule, every building within a redevelopment project area is removed. Existing buildings inside an individual use zone, however, can stay, and existing buildings on other land can be moved into the zone. The implementing body designates the zone in the project plan, and at the owner’s request, the owner’s rights are converted into rights to building land within the zone rather than rights in the redevelopment building (a special case of rights conversion).
For owners who run their own ryokan or restaurant and would rather keep operating in their current building than move into a condominium-style unit, this system is worth considering. MLIT’s City Bureau Urban Development Division and Housing Bureau Urban Building Division have published the “Operating Manual for the Individual Use Zone System in Urban Redevelopment Projects.”
Income Tax on Rights Conversion Is Deferred
Tax cannot be overlooked when comparing the three options. When an owner acquires part of the facility building through rights conversion in a Type 1 Urban Redevelopment Project, Article 33-3(2) of the Special Taxation Measures Act treats the land and buildings as not having been transferred, so income tax is deferred. The rights floor inherits the acquisition date and acquisition cost of the original land and buildings. The special provision applies automatically regardless of the taxpayer’s choice, and no tax return is required. If a settlement payment is received, the corresponding portion is taxed as a transfer.
If an owner instead relocates by filing under Article 71(1) and receives compensation, the special tax treatment for expropriation may apply when there are recognized unavoidable circumstances (the National Tax Agency’s Q&A cases set out the criteria). Our model assumes the ¥50 million special deduction under that treatment applies. A rights floor carries zero tax, relocation comes with a special deduction, and a straight sale has no deduction. This tax asymmetry among the three options largely drives the differences in the numbers below.
| Exit | What the owner receives | Legal basis / system | Income tax at rights conversion |
|---|---|---|---|
| (a) Sale | Cash (market price) | Outside the redevelopment project. Voluntary sale before the city planning decision | Long-term capital gains tax 20.315%. No special deduction |
| (b) Relocation | Cash (Article 91 compensation) | Filing under Urban Renewal Act Art. 71(1) (within 30 days of public notice) | If unavoidable circumstances are recognized, expropriation special provisions (¥50M special deduction, etc.) |
| (c) Rights floor | Floor space in the redevelopment building (condominium ownership) | Rights conversion under the Urban Renewal Act. Price at or above cost, at or below market value | Deferred under Special Taxation Measures Act Art. 33-3(2) (mandatory) |
| (d) Individual use zone | Rights to building land within the zone (existing building kept or moved) | Created by the 2016 amendment. Designated by the implementing body in the project plan | Treated as a special case of rights conversion |
| — | Undersized floors | Urban Renewal Act Art. 79 / Enforcement Order Art. 27 (commercial standard set within 10-20 m²) | Enlargement is the rule. Compensation if not granted |
Hotels Planned as “Part of a Mixed-Use Building”: 27 Projects, 5,673 Rooms
Holding a hotel floor as a rights floor is only possible if the hotel is planned as part of a mixed-use building rather than as a standalone tower. Using building project data based on MLIT’s Building Construction Statistics, we extracted projects whose main uses list a hotel alongside offices, retail, housing, or similar uses. The count identified so far is 27 projects with 5,673 rooms. The same data show 56 hotel-only projects with 9,386 rooms, so mixed-use projects account for about one-third of projects (27 of 83) and about 38% of rooms (5,673 of 15,059).
Mixed-use projects are clearly different in scale from standalone buildings. The median of the 27 projects is 190 rooms, 26 floors above ground, and 67,600 m² of total floor area, with the hotel taking up only part of the total. For a landowner, this means the building rising on their land includes floors allocated to hotel use. Whether a hotel floor can be chosen as a rights floor depends on whether that configuration is built into the project plan.
By scheduled completion year, mixed-use projects peak in 2027 with 11 projects and 2,238 rooms. The thinner figures for 2028 onward reflect permits not yet filed, not shrinking supply. Put the other way, rights conversion for redevelopment buildings completing in 2028 and later is being negotiated right now, at the preparatory association stage. For landowners, the decision point comes 3-5 years before the completion year that shows up in the statistics.
Tokyo accounts for 12 projects, nearly half, but the remaining 15 are spread across 10 other prefectures: Hokkaido with 3; Kanagawa, Osaka, and Okayama with 2 each; and Tochigi, Chiba, Aichi, Hyogo, Hiroshima, and Fukuoka with 1 each. Mixed-use hotel floors are also appearing in the central districts of regional core cities, which is the starting point for the readers this article has in mind.
| Location | Main uses | Rooms | Floors | Scheduled completion |
|---|---|---|---|---|
| Ikegami-cho, Utsunomiya, Tochigi | Hotel, restaurants | 300 | 14 | October 2028 |
| Nodaya-cho, Kita Ward, Okayama City, Okayama | Housing, hotel, retail | 300 | 12 | December 2028 |
| Ekimae-cho, Kita Ward, Okayama City, Okayama | Hotel, apartments, retail | 190 | 16 | April 2027 |
| Kumoidori, Chuo Ward, Kobe, Hyogo | Hotel, offices, retail, tourism facilities, bus terminal, library | 70 | 32 | December 2027 |
| Kita 1-jo Nishi, Chuo Ward, Sapporo, Hokkaido | Offices, hotel, retail, parking | 216 | 26 | October 2026 |
| Nishiki, Naka Ward, Nagoya, Aichi | Hotel, offices, theater, retail | 170 | 41 | July 2026 |
| Kitanakadori, Naka Ward, Yokohama, Kanagawa | Apartments, hotel, parking | 272 | 40 | May 2027 |
| Nihonbashi 1-chome, Chuo Ward, Tokyo | Retail, offices, hotel, apartments | 197 | 39 | October 2027 |
The second row of the table, the Okayama Nodaya-cho 1-chome 2-ban 3-ban District Type 1 Urban Redevelopment Project in Kita Ward, Okayama City, is the real-world case we referred to when building this article’s model. The project is a mixed-use complex with retail and similar uses on the first and second floors, and a hotel tower and an apartment tower from the third floor up. Under the published revised plan, total project cost is about ¥24 billion, the hotel tower has 12 floors and about 250 rooms, the apartment tower has 19 floors and 264 units, and total floor area is about 38,720 m². Dividing total project cost by total floor area gives about ¥620,000/m², a useful gauge of actual “cost.” We set the rights floor price in the next section’s model at ¥550,000/m² with this level in mind, assuming the rights floor falls within the at-or-above-cost, at-or-below-market-value range.
Sale, Relocation, or Rights Floor: 20-Year Cash Flows for a 200-Tsubo Station-Front Owner
Now for the model. The owner holds 200 tsubo (661 m²) of land and a 45-year-old, 5-story RC company building (1,983 m² total floor area) in the central commercial district in front of the station of a regional core city. The block is included in a Type 1 Urban Redevelopment Project and has reached the rights conversion stage. All assumptions are disclosed in the table below.
| Assumption | Value | Rationale |
|---|---|---|
| Land area | 661 m² (200 tsubo) | Set as a block in the station-front commercial district of a regional core city |
| Land price | ¥300,000/m² | Based on MLIT “Land Price Publication” 2025: average commercial land price in Kita Ward, Okayama City of ¥301,000/m² (+2.8% YoY) |
| Existing building | 45-year-old RC, 1,983 m² total floor area | Equivalent to a 300% FAR. 5-story company building |
| Building and business compensation, etc. | ¥25,000,000 | Model value combining building residual value, movable property relocation, business compensation, etc. |
| Total existing asset valuation | ¥223,347,100 | Land ¥198,347,100 + building, etc. ¥25,000,000 |
| Demolition cost (sale only) | ¥30,000/m² | Actual range for RC demolition. Borne by the landowner in a sale; the implementing body removes the building in relocation and rights floor cases |
| Rights floor price | ¥550,000/m² | Within the statutory at-or-above-cost, at-or-below-market-value range. Set with reference to the Okayama case (total project cost ÷ total floor area = about ¥620,000/m²) |
| Hotel floor area per room | 30 m²/room | Typical level for limited-service hotels (including common areas) |
| Assumed ADR / occupancy | ¥11,000 / 78% | ADR adds a new-build premium above the estimated settled ADR for city hotels in Kita Ward, Okayama City (median for the latest 12 months ¥9,532, N=5 properties). Occupancy is based on the Japan Tourism Agency’s 2025 nationwide business hotel rate of 75.3% |
| Rent | ¥28,000/m²/year | Fixed rent, equal to 26.8% of room revenue. Reflects the practice that fixed rents are set 20-30% below the expected value under GOP-sharing structures |
| Management fee and repair reserve | ¥4,800/m²/year | Paid by the unit owner |
| Property tax and city planning tax | ¥3,200/m²/year | Paid by the unit owner |
| Major renovation lump sum | ¥6,000,000 (Year 15) | Unit owner contribution separate from the repair reserve |
| Tax rates | Capital gains 20.315% / real estate income 30% | Individual, long-term capital gains. The real estate income rate is a model effective rate including other income. Because the rights floor inherits the original acquisition cost, almost no depreciation is assumed |
| Return on cash | 1.0% per year | Assumes net proceeds from sale or relocation are invested conservatively |
Initial Net Proceeds Under Each Option
(a) Sell for cash
The sale price is the ¥198.35M land valuation minus ¥59.49M in demolition costs, or ¥138.86M. After deducting a deemed acquisition cost of 5% and transfer expenses, capital gains tax comes to ¥25.94M, leaving net proceeds of about ¥109M. No special deduction applies.
(b) Relocation (cash compensation)
The owner receives the existing asset valuation of ¥223.35M as Article 91 compensation and bears no demolition cost. Assuming the ¥50M expropriation special deduction, tax is ¥32.95M and net proceeds are about ¥190M.
(c) Take a hotel floor as a rights floor
¥223.35M in existing assets ÷ ¥550,000/m² buys 406 m² (about 123 tsubo), equivalent to about 13.5 limited-service hotel rooms. Tax at rights conversion is deferred, so there is no cash tax burden. Annual net income is ¥8.12M, or ¥5.69M after tax.
The large gap between (a) and (b) comes down to two factors. First, in a sale the landowner effectively pays the ¥59.49M cost of demolishing the 45-year-old RC building, while in relocation the implementing body removes the building, so that cost never arises. Second, relocation can qualify for the ¥50M special deduction applied to expropriation and similar cases, while an ordinary sale gets no deduction. Demolition costs and the ¥50M deduction together create a gap of about ¥99.7M. That is the opportunity cost of selling land inside a redevelopment area early, outside the project.
The (c) line rises steadily because rental income accumulates every year. Cumulative after-tax cash flow over 20 years is ¥109.5M, to which we add the residual value of the rights floor after 20 years. Of the ¥550,000/m² acquisition price, we treat 75% as building and 25% as a co-ownership share of land. Depreciating the building straight-line over the 47-year useful life for RC structures leaves 57.4% after 20 years, for a residual price of ¥374,000/m², or ¥152.07M across 406 m². Deducting 10% for the limited liquidity of a condominium-owned hotel unit gives a residual value of ¥136.86M.
| After 20 years | (a) Sale | (b) Relocation | (c) Rights floor |
|---|---|---|---|
| Initial net proceeds | ¥108,691,462 | ¥190,400,285 | ¥0 (tax deferred) |
| Cumulative income over 20 years | Investment returns only | Investment returns only | ¥109,504,000 |
| Assets held after 20 years | Cash ¥132,624,239 | Cash ¥232,324,531 | Rights floor ¥136,859,500 |
| Total assets after 20 years | About ¥133M | About ¥232M | About ¥246M |
| Difference vs (b) relocation | −¥99.7M | — | +¥14.04M |
| Annual net income as % of existing assets | — | — | 3.64% |
Over time, (c)’s total assets overtake (b)’s in Year 16. Until then, relocating and investing the cash leaves the owner with more. The gap at Year 20 is about ¥14M, only 6% of the 20-year total. That margin is not wide enough to call the rights floor the better choice. The more important point is structural: because rights conversion lets an owner acquire floor space without contributing any capital, option (c) reaches an outcome equal to or better than (b) with zero initial investment. The system gives owners a way to hold an income-producing hotel floor without reducing their cash. That is the real value of a rights floor.
Sensitivity Analysis: Where Floor Price and Rent Matter
A ¥14M gap can easily flip depending on assumptions. So we vary the two key variables behind a rights floor’s outcome: the rights floor price (which sets how much area the same existing assets buy) and rent per m² (which sets the income received). Figures in the table are total assets after 20 years (¥M), with cells above relocation’s ¥232.3M highlighted.
| Rights floor price \ Rent | ¥22,000/m² | ¥25,000/m² | ¥28,000/m² | ¥31,000/m² | ¥34,000/m² |
|---|---|---|---|---|---|
| ¥450,000/m² | 229.9 | 250.8 | 271.6 | 292.5 | 313.3 |
| ¥500,000/m² | 220.2 | 239.0 | 257.7 | 276.5 | 295.3 |
| ¥550,000/m² (base) | 212.3 | 229.3 | 246.4 | 263.4 | 280.5 |
| ¥600,000/m² | 205.6 | 221.3 | 236.9 | 252.5 | 268.2 |
| ¥700,000/m² | 195.2 | 208.6 | 222.0 | 235.4 | 248.8 |
Reading down the table, raising the rights floor price from ¥450,000/m² to ¥700,000/m² shrinks total assets after 20 years from ¥271.6M to ¥222.0M at a rent of ¥28,000/m², a drop of about ¥50M. Reading across, raising rent from ¥22,000 to ¥34,000 moves the result by ¥83M in the ¥450,000/m² row and by ¥68M even in the base ¥550,000/m² row. The two variables carry roughly equal weight. In rights conversion negotiations, owners therefore need to watch both “how many m² they receive” and “what that floor can be leased for.” Optimizing only one will not get them there.
With floor price on the horizontal axis and the ADR needed to match relocation on the vertical axis, the relationship is almost linear. At ¥400,000/m² the required ADR is about ¥8,200, at ¥550,000/m² about ¥10,000, and at ¥700,000/m² about ¥11,900. The breakeven in the base case is an estimated settled ADR of about ¥10,000. When construction costs push floor prices up, the required ADR rises along the same slope. This is where redevelopment connects to hotel market conditions, and it is why the actual level of construction costs in current hotel projects matters so much to rights floor holders.
Varying Each Option’s Own Assumptions Changes the Ranking
The 5×5 table above varies only the inputs inside (c), the rights floor. Options (a) and (b) have their own variables, and varying those changes the ranking of the three options itself. Both (a) and (b) depend on the return on cash, and (b) also depends on whether the ¥50M special deduction applies. As above, (c) varies with the rights floor price (rent fixed at ¥28,000/m²/year).
| Scenario | (a) Sale | (b) Relocation | (c) Rights floor |
|---|---|---|---|
| Downside | 108.7 0% return | 180.2 No special deduction, 0% return | 222.0 Floor price ¥700,000/m² |
| Base | 132.6 1.0% return | 232.3 Deduction applied, 1.0% return | 246.4 Floor price ¥550,000/m² |
| Upside | 161.5 2.0% return | 282.9 Deduction applied, 2.0% return | 271.6 Floor price ¥450,000/m² |
Two points stand out. First, the base-case conclusion that the rights floor comes out largest reverses if cash earns 2% a year. Relocation’s upside of ¥282.9M exceeds the rights floor’s upside of ¥271.6M. The ¥14M base-case margin is that fragile against assumptions about investment returns.
Second, the biggest variable for (b) relocation is not the return on cash but whether the ¥50M special deduction can be used. Without the deduction, tax rises from ¥32.95M to ¥43.1M, and total assets after 20 years fall ¥52.1M, from ¥232.3M to ¥180.2M. That is even below (c)’s downside of ¥222.0M, which makes relocation the option with the largest downside risk of the three. Because eligibility for the deduction depends on a judgment of “unavoidable circumstances,” it cannot be confirmed in advance. This uncertainty is the risk unique to relocation.
Issues Specific to Holding a Hotel Floor as a Rights Floor
Beyond the numbers, four issues arise only when a hotel floor is held as a rights floor. Each rests on different premises from whole-building ownership, so they affect the outcome without ever appearing in the cash flow table.
1. Exits Are More Limited Than for Whole-Building Ownership
Hotels are operating real estate, and buyers usually want to acquire the whole building. The 7 listed hotel REITs hold 302 properties in Japan (as of September 2026), but institutional investors like these generally acquire entire buildings or quasi-co-ownership interests in the land and building. A hotel floor that is one unit in a mixed-use building rarely gets considered on its own. Potential buyers narrow to other rights holders with hotel floors in the same building, the operator itself, or investors who deal in condominium units. The 10% deduction from residual value reflects this liquidity constraint, and the actual discount could vary further by property and timing.
2. Management Rules and Limits on Changing Use
Redevelopment buildings fall under the Act on Building Unit Ownership and the building’s management rules. Hotel floors tend to conflict with other uses (housing, offices, retail) over circulation through common areas, loading, waste handling, and late-night noise and light. If the operator later exits, whether the space can be converted to a non-hotel use depends on the management rules and the building’s equipment specifications. For a 20-year hold, it is practically important to check the draft management rules and any use restrictions on the hotel floor at the rights conversion planning stage. In addition, because redevelopment buildings are managed jointly by multiple rights holders, no single owner can decide on major renovations. The ¥6M lump sum placed in Year 15 of the model is there to make that shared burden explicit.
3. Fixed Rent or Variable Rent
Leases to operators broadly fall into fixed-rent and variable-rent types. Under variable rent, hotel gross operating profit (GOP) is the basis for sharing, with a typical split of 55-65% to the owner and 35-45% to the operator. Under fixed rent, the operator takes on occupancy risk, but rents tend to be set 20-30% below the expected value under GOP sharing. This model takes the conservative route and uses fixed rent, but variable rent would leave room for upside. In a rising market, the rights floor’s total assets after 20 years could shift toward the cells on the right side of the sensitivity table.
Variable rent, however, means the volatility of the hotel business lands directly on the landowner. For owners who moved from running a traditional shop or rental building into floor space through rights conversion, it becomes a design question of how much income stability to give up. It is also worth noting that when several landowners share a hotel floor, the choice of rent structure itself has to be agreed among them.
4. The Shared Floor Option
In some redevelopment buildings, multiple landowners take co-ownership shares instead of separate condominium units, and the space is leased as a single block to a management company. This is called the “shared floor method” (共有床方式). Contracts come in pass-through and guaranteed fixed-rent types. Compared with dividing space into separate units, it allows tenant leasing, rent negotiations, and repair decisions to be handled in one place, which suits uses like hotels that depend on unified operation. For landowners whose existing assets are small enough that a separate unit might be an undersized floor, a co-ownership share also makes it easier to keep their rights as floor space.
Where Does It Work? Estimated Settled ADR and Room Stock in 18 Major Cities
Finally, we test with market data where this setup holds up. For 18 areas, combining the prefectures where mixed-use hotel projects were identified with the central districts of regional core cities, we compiled the estimated settled ADR for city hotels (monthly median over the latest 12 months, September 2025 to August 2026). We also calculated the room stock within a 1.5 km radius of each area’s main station or city center.
13 of the 18 areas exceed the ¥10,000 required at a floor price of ¥550,000/m². The five below it are Kita Ward in Okayama City, Chuo Ward in Kumamoto City, Kagoshima City, Toyama City, and Utsunomiya City, all in the ¥8,000-9,600 range. It is too early, though, to read them as places where it does not work. A required ADR only means something alongside the floor price. In areas with lower land prices, rights floor prices also tend to be set relatively low, and at ¥450,000/m² the required level drops to ¥8,800. Okayama’s Kita Ward, Kumamoto’s Chuo Ward, and Kagoshima City are above that line and come well within reach depending on the floor price.
Conversely, big cities with high ADRs do not automatically come out ahead. Fukuoka’s Chuo Ward at ¥30,500, Chiyoda Ward at ¥28,600, and Osaka’s Kita Ward at ¥27,500 are all high, but in these areas the “market value” of rights floors also jumps. If floor prices are assumed above ¥700,000/m², the required ADR moves to ¥11,900 or more. The deciding factor is not the absolute ADR but the ratio of rent to floor price. The answer changes with each project plan, even in the same city, which is the obvious conclusion this analysis leads to.
| Area | City hotel est. settled ADR | N | Business hotel est. settled ADR | N | Room stock (1.5 km radius) | Properties |
|---|---|---|---|---|---|---|
| Chuo Ward, Fukuoka | ¥30,512 | 10 | ¥15,644 | 70 | 25,675 rooms | 402 |
| Chiyoda Ward, Tokyo | ¥28,642 | 12 | ¥16,061 | 64 | 27,259 rooms | 222 |
| Kita Ward, Osaka | ¥27,472 | 18 | ¥10,109 | 54 | 29,362 rooms | 209 |
| Naka Ward, Nagoya | ¥26,849 | 9 | ¥9,374 | 76 | 21,641 rooms | 147 |
| Naka Ward, Yokohama | ¥21,942 | 7 | ¥10,898 | 40 | 17,683 rooms | 188 |
| Minami Ward, Hiroshima | ¥19,590 | 4 | ¥8,940 | 18 | 14,035 rooms | 175 |
| Chuo Ward, Sapporo | ¥17,642 | 26 | ¥13,257 | 101 | 22,396 rooms | 157 |
| Mihama Ward, Chiba | ¥15,584 | 7 | ¥9,954 | 5 | 4,355 rooms | 11 |
| Chuo Ward, Kobe | ¥13,688 | 17 | ¥10,714 | 40 | 11,071 rooms | 105 |
| Nagano City | ¥13,599 | 5 | ¥8,369 | 30 | 4,812 rooms | 75 |
| Aoba Ward, Sendai | ¥12,740 | 8 | ¥9,071 | 55 | 15,894 rooms | 136 |
| Takamatsu City | ¥12,662 | 5 | ¥7,846 | 52 | 5,425 rooms | 102 |
| Chuo Ward, Niigata | ¥10,996 | 7 | ¥6,592 | 36 | 6,292 rooms | 44 |
| Kita Ward, Okayama | ¥9,532 | 5 | ¥7,657 | 41 | 9,545 rooms | 109 |
| Chuo Ward, Kumamoto | ¥9,480 | 9 | ¥8,209 | 42 | 8,820 rooms | 112 |
| Kagoshima City | ¥9,358 | 8 | ¥6,400 | 58 | 7,673 rooms | 76 |
| Toyama City | ¥8,398 | 7 | ¥6,538 | 36 | 6,602 rooms | 68 |
| Utsunomiya City | ¥8,008 | 6 | ¥7,084 | 41 | 5,653 rooms | 66 |
Summary: A Route to Holding a Hotel Floor Without Putting Up Capital
Here is a summary of the findings.
First, landowners in a Type 1 Urban Redevelopment Project have several exits built into the system: sale, relocation, rights floor, and individual use zone. Each has a different legal basis and tax treatment. Under Article 33-3(2) of the Special Taxation Measures Act, income tax on a rights floor is deferred, so the owner acquires income-producing floor space without additional capital. This is where the investment decision begins.
Second, comparing 20-year cash flows in the 200-tsubo station-front model for a regional core city, total assets after 20 years are ¥133M for sale, ¥232M for relocation, and ¥246M for the rights floor. The rights floor is largest, but its lead over relocation is a narrow ¥14M or so. The wider gap is between sale and relocation, where demolition costs and the ¥50M special deduction open a difference of about ¥99.7M. The opportunity cost of selling outside the project before redevelopment gets under way is larger than many owners expect.
Third, a rights floor’s outcome depends on two variables, rights floor price and rent, with roughly equal weight. At ¥550,000/m² the required estimated settled ADR is about ¥10,000, at ¥450,000/m² about ¥8,800, and at ¥700,000/m² about ¥11,900. Because rights floor prices are legally set “at or above cost, at or below market value,” rising construction costs push the required ADR up directly. Understanding this link is a practical advantage in rights conversion negotiations.
Fourth, the estimated settled ADR for city hotels exceeds ¥10,000 in 13 of the 18 major areas, and the five below it are also within reach with plans that keep floor prices down. This is not a setup that only works in big cities. Of the 27 mixed-use hotel projects, 15 are outside Tokyo, and there is room to take hotel floors as rights floors in the central districts of regional core cities too.
Holding a hotel floor as a rights floor comes with its own issues: narrower exits due to condominium ownership, constraints under the management rules, and the design of the rent structure. Even so, the system offers a way to exchange existing rights for income-producing floor space without giving them up or putting in more capital, and that is worth considering for owners of land and buildings in regional city centers. The time to decide comes before the short window of 30 days after the rights conversion plan’s public notice, which means now, while preparatory associations are still in discussion.
⚠ Note on the model: The 20-year cash flows in this article are a simplified model based on public information and market data. Existing asset valuation, rights floor price, rent levels, and tax eligibility all vary widely with each project plan, rights arrangement, and tax situation. In particular, eligibility for the ¥50M special deduction on relocation depends on a judgment of “unavoidable circumstances,” so any actual decision requires consultation with the implementing body, the preparatory association, and tax and real estate professionals. Estimated settled ADR is an estimate based on published prices at the time of the survey and will change with market conditions.
Related Articles
References and Sources
■ Data Sources
Mixed-use hotel projects were extracted from building project data based on MLIT’s “Building Construction Statistics,” selecting projects whose main uses list a hotel alongside offices, retail, housing, or similar uses (27 mixed-use projects with 5,673 rooms / 56 hotel-only projects with 9,386 rooms, building permit basis). Estimated settled ADR summarizes monthly medians from September 2025 to August 2026 for the city hotel and business hotel categories in 18 major areas (N=4-26 properties per area). Room stock and property counts cover a 1.5 km radius of each area’s center. Listed hotel REITs hold 302 properties in Japan across 7 investment corporations (as of September 2026).
■ Model Assumptions
The model assumes an individual landowner holding 661 m² (200 tsubo) of land and a 45-year-old RC company building with 1,983 m² of total floor area in front of the station of a regional core city. Existing asset valuation of ¥223.35M (land at ¥300,000/m² plus ¥25M for building and business compensation, etc.); rights floor price of ¥550,000/m²; 30 m² of hotel floor area per room; assumed ADR of ¥11,000 and occupancy of 78% (full-year, model assumption); fixed rent of ¥28,000/m²/year; management fee and repair reserve of ¥4,800/m²/year; property taxes of ¥3,200/m²/year; a ¥6M major renovation lump sum in Year 15; capital gains tax of 20.315% and an effective real estate income tax rate of 30%; and a 1.0% annual return on cash. Relocation assumes the ¥50M expropriation special deduction applies. The rights floor’s residual value after 20 years depreciates the 75% building portion straight-line over the 47-year RC useful life and deducts 10% for the limited liquidity of a condominium-owned hotel unit.
■ Limitations
The 20-year cash flows in this article are a simplified model based on public information and market data, not the results of any specific project or landowner. Existing asset valuation, rights floor price, rent levels, and tax eligibility vary widely with each project plan and rights arrangement. The ¥50M special deduction on relocation depends on a judgment of “unavoidable circumstances,” so eligibility cannot be confirmed in advance. Estimated settled ADR is an estimate based on published prices at the time of the survey (median error of about 7% when checked against property-level disclosures by listed hotel REITs) and differs from actual settled prices and accounting figures. Occupancy is a model assumption based on the Japan Tourism Agency’s national statistics, not the actual result of any specific property. Building project data are based on building permit applications, so project and room counts are expected to rise as more applications are filed. Any actual decision requires consultation with the implementing body, the preparatory association, and tax and real estate professionals.
■ Market Data
- MetroEngines Research & Consulting — Estimated settled ADR (by city and category, September 2025 to August 2026), room stock counts, and data on domestic properties held by listed hotel REITs (302 properties, as of September 2026)
■ Laws and Regulations
- MLIT City Bureau Urban Development Division, “Pricing of Rights Floors and Reserved Floors” (Japanese)
- MLIT, “Urban Redevelopment Projects” (Japanese)
- MLIT City Bureau Urban Development Division and Housing Bureau Urban Building Division, “Operating Manual for the Individual Use Zone System in Urban Redevelopment Projects” (Japanese)
- Urban Renewal Act, Article 71 (Filing a declaration not to seek rights conversion, etc.) (Japanese)
- Rights conversion of undersized floors in redevelopment (commentary on Urban Renewal Act Art. 79 and Enforcement Order Art. 27) (Japanese)
- Shared floors and separate unit floors in redevelopment (Japanese)
■ Taxation
- National Tax Agency Q&A case: “Criteria for cases deemed to be a filing under Urban Renewal Act Article 71(1) due to unavoidable circumstances in a Type 1 Urban Redevelopment Project” (Japanese)
- All Japan Real Estate Association, “Income tax treatment when rights conversion is carried out in a Type 1 Urban Redevelopment Project” (Japanese)
- Tact Consulting Tax Corporation, “Income tax special provisions for rights conversion in a Type 1 Urban Redevelopment Project” (Special Taxation Measures Act Art. 33-3(2) and Art. 33-6) (Japanese)
■ Government Statistics
- MLIT “Building Construction Statistics” (used to extract and tally mixed-use hotel projects)
- MLIT “Land Price Publication” 2025 (average commercial land price in Kita Ward, Okayama City: ¥301,000/m², +2.8% YoY)
- Japan Tourism Agency, “Overnight Travel Statistics Survey (2025 annual, preliminary)” (2025 full-year nationwide occupancy 61.8%, business hotels 75.3%)
- Japan Tourism Agency, “Overnight Travel Statistics Survey”
■ Project Information
- Okayama City, “Okayama Nodaya-cho 1-chome 2-ban 3-ban District Type 1 Urban Redevelopment Project” (Japanese)
- Nodaya-cho 1-chome 2-ban 3-ban District Redevelopment Association, “Project Overview” (Japanese)
- Kentsu Shimbun, “Nodaya-cho redevelopment association revises plan, moves to amend rights conversion” (total project cost about ¥24B, hotel tower about 250 rooms, apartment tower 264 units, total floor area about 38,720 m²) (Japanese)
- Urban Renaissance Coordinators Association of Japan, “Considering redevelopment building management from the initial stage” (Japanese)