

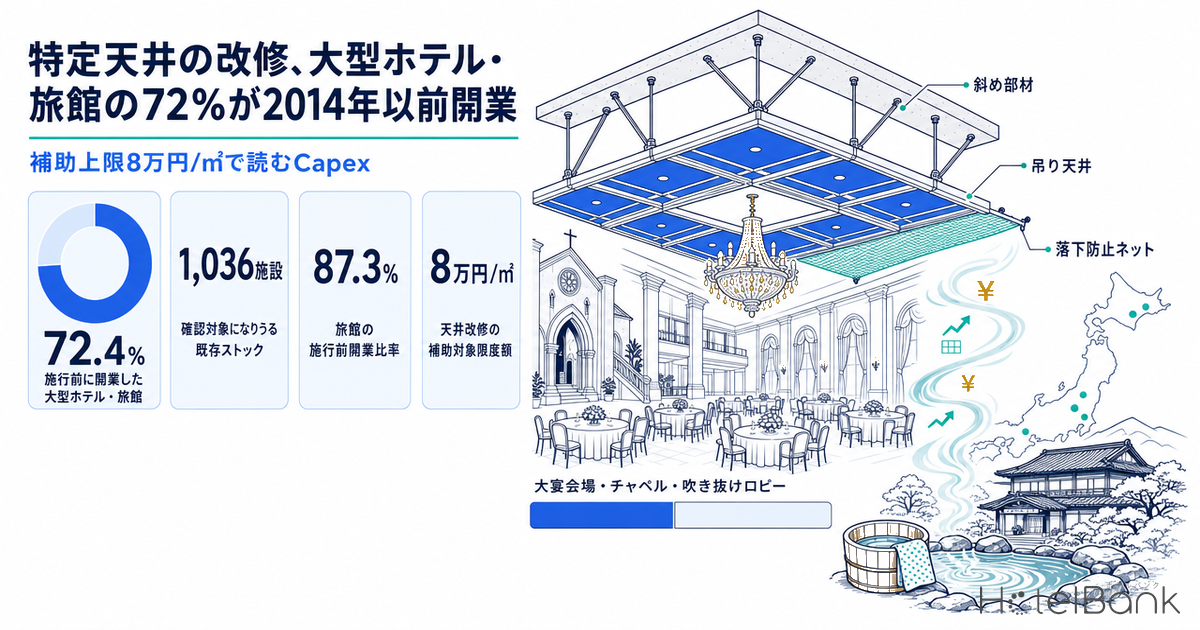
In April 2014, an amendment to Article 39(3) of Japan’s Building Standards Act Enforcement Order brought technical standards for “specified ceilings” (tokutei tenjo) into force. They cover heavy suspended ceilings that extend over more than 200m² at a height above 6m in spaces people routinely occupy. In hotels and ryokan, the candidate spaces are grand banquet halls, wedding chapels, show halls and atrium lobbies. Of the 1,431 ryokan, resort, city and deluxe hotels with 100 or more rooms tracked by MetroEngines Research, 1,036 properties (72.4%) with 246,000 rooms opened in or before March 2014. This article walks through the requirements of the Enforcement Order and the related MLIT notification, the situations in which an existing non-conforming ceiling must be brought up to standard, and illustrative Capex figures derived from the national government’s subsidy unit-cost caps.
Terms and Aggregation Definitions Used in This Article
- Specified ceiling: a suspended ceiling as defined in Part 2 of MLIT Notification No. 771 of 2013 that meets all three requirements: (1) it is installed in a habitable room, corridor or other place people routinely enter; (2) it includes a ceiling portion higher than 6m whose horizontal projected area exceeds 200m²; and (3) the mass per unit area of the ceiling components exceeds 2kg/m².
- Population: domestic properties tracked by MetroEngines Research that are classified as ryokan, resort, city or deluxe, have 100 or more rooms, and had selling prices observed for stay dates from June 21 to September 20, 2026 — 1,431 properties (334,207 rooms). Business hotels were excluded because few of them have large open spaces.
- Opening period: classified by each property’s opening date (original opening date). This may differ from the building’s completion date or the timing of rebuilding or extensions. “Opened in or before March 2014” is a gauge of the size of the existing stock that could contain specified ceilings, not a count of specified ceilings.
- Data sources: MetroEngines Research (property and room data), Ministry of Land, Infrastructure, Transport and Tourism (MLIT) notifications, administrative notices and subsidy documents, and e-Gov Law Search (Enforcement Order).
- — A specified ceiling is a suspended ceiling above 6m, over 200m², heavier than 2kg/m². The standard took effect in April 2014; ceilings installed before then are treated as existing non-conforming and are not immediately subject to retroactive application.
- — Of 1,431 ryokan, resort, city and deluxe hotels with 100+ rooms, 72.4% (1,036 properties, 246,000 rooms) opened before the standard took effect. For ryokan the figure reaches 87.3%.
- — Upgrading mainly becomes an issue at the time of an extension or reconstruction. For works exceeding 1/20 of the base-date total floor area (or 50m²), existing specified ceilings must also conform to the notification standard.
- — Measured against the national subsidy caps, a 600m² banquet hall ranges from ¥8.16 million for fall-prevention measures to ¥48–54 million for a full retrofit. For a 200-room property, that works out to roughly ¥40,000–270,000 per room.
- — Across 300 domestic assets held by seven J-REITs, 78.7% (85 assets) of the 108 ryokan, resort, city and deluxe properties also opened before the standard took effect.
What Is a Specified Ceiling? — Article 39(3) of the Enforcement Order and the Three Requirements of Notification No. 771
The starting point is Article 39 of the Building Standards Act Enforcement Order. Paragraph 1 requires that parts of a building, including interior finishes, must not come loose “due to wind pressure, earthquakes or other vibration and impact.” Paragraph 3 defines specified ceilings as “ceilings designated by the Minister of Land, Infrastructure, Transport and Tourism as likely to cause serious harm if they fall,” and requires that their structure “use a structural method specified by the Minister or be certified by the Minister.” Paragraph 4 requires that specified ceilings at risk of corrosion or decay use materials resistant to deterioration or materials treated against rust or rot.
The detailed requirements are set out in MLIT Notification No. 771, promulgated on August 5, 2013 (“Specifying Specified Ceilings and Structurally Safe Construction Methods for Specified Ceilings”). Part 2 defines a specified ceiling as “a suspended ceiling that falls under all of the following items,” and lists three items: (1) “installed in a habitable room, corridor or other place people routinely enter”; (2) “includes a ceiling portion higher than 6 meters whose horizontal projected area exceeds 200 square meters”; and (3) “the mass per unit area of the ceiling components exceeds 2 kilograms.” The standard took effect on April 1, 2014. An amendment by MLIT Notification No. 791 of May 31, 2016 added a specification with no clearance between the ceiling and the surrounding walls.
Three points deserve attention when reading the requirements. First, only suspended ceilings are covered; “direct ceilings,” where the ceiling substrate is fixed directly to the structure, are excluded. Second, the area counts only the portion above 6m. Even if a room’s average ceiling height is below 6m, it qualifies if the portion above 6m exceeds 200m². Portions connected by features such as upstand walls are included in the specified ceiling even if they are 6m or lower. Third, places people do not routinely enter, such as machine rooms, are excluded. The article-by-article commentary by the National Institute for Land and Infrastructure Management (NILIM) explains these boundaries with diagrams.
| Requirement | Provision in Notification No. 771, Part 2 | Examples of spaces to check in hotels and ryokan |
|---|---|---|
| Structure | Must be a suspended ceiling (direct ceilings excluded) | Whether banquet halls and ballrooms have a ceiling void, and how the hangers are configured |
| Location | Habitable rooms, corridors and other places people routinely enter | Grand banquet halls, wedding chapels, show halls, atrium lobbies, indoor pool buildings |
| Height and area | Horizontal projected area of the portion above 6m exceeds 200m² | Take off only the portion above 6m from drawings, and check the extent that is continuous as a ceiling surface regardless of movable partitions |
| Weight | Mass per unit area exceeds 2kg/m² | Gypsum-board ceilings generally tend to qualify. The weight of lighting and decorative fittings may also count as ceiling components |
Source: Compiled by the HotelBank Editorial Team from MLIT Notification No. 771 of 2013 and NILIM, “Commentary on Technical Standards for Measures Against Falling Ceilings in Buildings”
72.4% of Large Hotels and Ryokan Opened Before the Standard — Room Stock by Opening Period
How many properties could have specified ceilings? No public data covers ceiling heights or banquet-hall areas for every property. This article therefore treats ryokan, resort, city and deluxe hotels with 100 or more rooms — the types most likely to have large open spaces — as the “population that could require checking.” That comes to 1,431 properties and 334,207 rooms.
By opening period, 1,036 properties with 246,280 rooms opened in or before March 2014 — 72.4% of properties and 73.7% of rooms. The 1990s cohort is the largest at 308 properties and 72,000 rooms, followed by the 1980s at 235 properties and 60,000 rooms. There are also 349 properties with 79,000 rooms that opened in or before May 1981, under the old seismic code. On the other hand, 391 properties with 87,000 rooms opened in April 2014 or later, and these were designed to the current ceiling standard from the outset. Using the opening year as a yardstick for the regulatory compliance cost of existing stock is not limited to ceilings; the same approach can be used to estimate how pre-renovation asbestos surveys add to refurbishment budgets for rooms opened before 2006.
Source: Compiled by the HotelBank Editorial Team from MetroEngines Research (N=1,431 properties; ryokan, resort, city and deluxe with 100+ rooms; excludes 4 properties with unknown opening dates)
That said, this figure is not “the number of specified ceilings.” Opening dates refer to the original opening, so properties rebuilt later are still counted as pre-standard. Conversely, even a property that opened after the standard took effect may inherit a non-conforming ceiling if it was created by converting an existing building. The figure is best read as the size of the population to inventory when deciding whether ceiling surveys are needed.
The differences by property type are clear. Among ryokan, 179 of 205 properties (87.3%) opened before the standard, reaching 87.9% on a room basis. City hotels stand at 533 of 735 (72.5%) and resorts at 260 of 381 (68.2%). Deluxe hotels are only 58.2% by property count but a high 74.4% by rooms. The picture suggests that the larger existing properties tend to have opened before the standard.
Source: Compiled by the HotelBank Editorial Team from MetroEngines Research (N=1,431 properties, 334,207 rooms. The chart excludes 4 properties / 597 rooms with unknown opening dates)
By Prefecture — Hot-Spring Prefectures Have the Highest Share of Pre-Standard Stock
Ranked by pre-standard rooms, the top prefectures are Tokyo (37,000 rooms), Hokkaido (27,000), Osaka (22,000), Chiba (18,000) and Okinawa (15,000). The picture changes when viewed as a share. Niigata (95.8%), Tochigi (95.4%), Miyagi (90.4%), Hyogo (87.6%) and Shizuoka (85.3%) — areas with clusters of large onsen ryokan and resorts — reach around 90%. By contrast, Kyoto (50.0%), Okinawa (58.6%) and Osaka (61.4%), where new supply has continued since 2014, remain lower. The more new openings a market has, the larger the weight of current-standard stock; in regional hot-spring areas with many large existing properties, ceiling retrofits are more likely to be built into reinvestment plans.
Source: Compiled by the HotelBank Editorial Team from MetroEngines Research (circle size = rooms opened in or before March 2014; position = median coordinates of covered properties in each prefecture).
| Prefecture | Properties covered | Rooms covered | Opened pre-standard (properties) | Opened pre-standard (rooms) | Room share |
|---|---|---|---|---|---|
| Tokyo | 145 | 49,470 | 89 | 36,505 | 73.8% |
| Hokkaido | 148 | 35,133 | 113 | 27,434 | 78.1% |
| Osaka | 112 | 35,368 | 64 | 21,724 | 61.4% |
| Chiba | 70 | 25,988 | 48 | 18,111 | 69.7% |
| Okinawa | 104 | 25,433 | 55 | 14,897 | 58.6% |
| Kanagawa | 55 | 14,225 | 39 | 8,524 | 59.9% |
| Hyogo | 47 | 9,689 | 40 | 8,487 | 87.6% |
| Shizuoka | 53 | 8,938 | 45 | 7,625 | 85.3% |
| Kyoto | 65 | 14,083 | 24 | 7,048 | 50.0% |
| Fukuoka | 30 | 7,409 | 21 | 5,824 | 78.6% |
| Aichi | 32 | 7,674 | 21 | 5,587 | 72.8% |
| Miyagi | 31 | 5,574 | 28 | 5,038 | 90.4% |
| Niigata | 20 | 5,202 | 19 | 4,982 | 95.8% |
| Tochigi | 29 | 4,923 | 28 | 4,698 | 95.4% |
| Nagano | 33 | 6,143 | 23 | 4,689 | 76.3% |
Source: Compiled by the HotelBank Editorial Team from MetroEngines Research (top 15 prefectures by pre-standard rooms; national total 1,431 properties, 334,207 rooms)
When Existing Non-Conforming Ceilings Must Be Upgraded — It Depends on the Scale of the Extension
Specified ceilings installed before the standard took effect are treated as existing non-conforming under Article 3(2) of the Building Standards Act, and as long as they remain in use as they are, the new standard is not immediately applied retroactively. NILIM’s commentary also states explicitly that “the same technical standards as for new construction are not immediately applied retroactively.” Upgrading mainly becomes an issue at the time of an extension or reconstruction.
According to MLIT’s “Commentary on Relaxation Measures for Existing Buildings,” when the floor area of an extension or reconstruction exceeds 1/20 of the total floor area at the base date (or 50m², if that is smaller), existing specified ceilings must conform to the standard in Part 3 of Notification No. 771 or obtain ministerial certification (MLIT Notification No. 566 of 2005, Part 1, Item 2(b)). However, this does not apply to ceilings in existing portions that are structurally separated from the extension and that have fall-prevention measures such as nets, wires or ropes. For small works of 1/20 or less and 50m² or less, it is sufficient for the existing portion that “the structural risk does not increase.”
Major repairs and major remodeling are treated differently. Article 137-12 of the Enforcement Order includes major repairs and remodeling that do not increase structural risk within the scope of work that may proceed while the building remains non-conforming. Because ceilings are not principal building parts (walls, columns, floors, beams, roofs and stairs), work that only replaces a ceiling usually does not constitute a major repair or remodeling. In practice, then, the banquet-hall ceiling in the main building often surfaces as an issue at the point when an extension or reconstruction — such as adding a guestroom wing or rebuilding an annex — is planned. Individual determinations depend on consultations with the designated administrative agency or a designated building inspection body, so this is worth confirming early in planning. Construction-start statistics show hotel extensions adding roughly 19,000 rooms’ worth of floor space over five years, which gives a sense of how often the ceiling question is likely to arise.
| Type and scale of work | Requirement for existing specified ceilings | Legal basis |
|---|---|---|
| New construction, or portions where a ceiling is newly installed | Conformity with Part 3 of Notification No. 771 (specification route or calculation route), or ministerial certification | Enforcement Order Art. 39(3) |
| Extension/reconstruction: more than 1/20 of base-date total floor area (or 50m²) | Conformity with Part 3 of Notification No. 771, or ministerial certification. Existing ceilings structurally separated from the extension may use fall-prevention measures | Enforcement Order Art. 137-2; Notification No. 566 of 2005 |
| Extension/reconstruction: 1/20 or less and 50m² or less | Structural risk of the existing portion must not increase | Enforcement Order Art. 137-2, Item 3 |
| Major repair or remodeling | Must not increase structural risk | Enforcement Order Art. 137-12 |
| Continued use without works | No retroactive application. Ceiling deterioration and damage checked through periodic inspection reports | Building Standards Act Art. 3(2) and Art. 12 |
Source: Compiled by the HotelBank Editorial Team from MLIT, “Commentary on Relaxation Measures for Existing Buildings (3rd edition)” (November 2025) and e-Gov Law Search, Building Standards Act Enforcement Order. Application to individual cases requires confirmation with the designated administrative agency
Even where no works are planned, inspections are becoming more important. In an administrative notice dated March 18, 2025, “Ensuring Measures Against Falling Suspended Ceilings in Buildings with Large Spaces,” MLIT referred to surveys conducted after the 2024 Noto Peninsula Earthquake. Although no complete ceiling collapses were found, detached clips and loosened nuts were discovered in ceiling voids even where ceilings appeared undamaged from below. In areas that recorded seismic intensity of 5+ or higher, MLIT called for emergency inspections, including ceiling voids, of suspended ceilings in large spaces where the portion above 6m exceeds 200m².
Four Retrofit Routes — Conformity, Direct Ceilings, Fall Prevention and Ministerial Certification
The construction methods in Part 3 of Notification No. 771 fall broadly into a specification route and a calculation route. According to MLIT’s overview, the main requirements of the specification route (ceiling mass of 2–20kg/m²) include placing hanger bolts in a balanced layout at one or more per square meter, keeping hanger lengths at 3m or less and roughly uniform, installing diagonal braces in V-shapes in the number of pairs given by a formula, leaving a clearance of at least 6cm from walls and other elements, and avoiding steps in the ceiling plane. The 2016 amendment added a specification in which there is no clearance and the surrounding walls bear the seismic force. Ceilings with complex shapes may not fit these routes and may require ministerial certification.
For retrofitting an existing ceiling, Nara Prefecture’s study of a specified-ceiling retrofit at a hall offers a useful reference. The prefecture comprehensively reviewed the methods listed in the “Casebook of Seismic Ceiling Retrofits” supervised by MLIT’s Housing Bureau and narrowed them down to three options: removing the existing ceiling and reinstalling it to the notification specification, combining the notification specification with direct ceilings, and converting the entire ceiling to a direct ceiling. The issues identified in the study included how the scope of work on air-conditioning ducts running through the ceiling void affects the schedule and cost, how substantially changing the ceiling shape alters the acoustics, and the facility’s wish to shorten the period of closure. All of these are issues shared with banquet-hall retrofits.
| Route | Description | Likely issues for banquet halls |
|---|---|---|
| Reinstall via the notification specification or calculation route | Remove the existing ceiling and reinstall with diagonal braces and clearance (or the no-clearance specification) | Coordination with ducts, lighting and audio equipment in the ceiling void; closure period |
| Direct ceiling (full or partial) | Abandon the suspended ceiling and finish directly onto the structure. Removes it from the specified-ceiling scope | Changes in design and acoustics, perceived ceiling height, treatment of exposed services |
| Fall-prevention measures | Prevent ceiling materials from falling using nets, wires, etc. Applicable to existing ceilings structurally separated from an extension | Minimal impact on design. Limited situations in which it can be used |
| Ministerial certification | For ceilings too complex in shape to fit the specification or calculation routes | Verification and administrative procedures take time |
Source: Compiled by the HotelBank Editorial Team from MLIT, “Overview of Measures Against Falling Ceilings in Buildings,” and Shohei Sakai, “Seismic Retrofit of Specified Ceilings” (Kinki Regional Development Bureau research presentation paper, 2019)
Illustrative Capex — Using the National Subsidy Unit-Cost Caps as a Yardstick
Actual ceiling-retrofit costs vary widely with the ceiling’s shape, the depth of the ceiling void, the scope of equipment replacement and scaffolding conditions. Because no average unit cost has been published, this article does not estimate market prices. Instead, it uses the “subsidy eligibility cap (per m² of ceiling area)” set by MLIT under its Housing and Building Safety Stock Formation Program. For uses other than buildings with fixed seating such as theaters, the caps are (1) ¥80,000/m² for seismic ceiling retrofits, (2) ¥90,000/m² for seismic retrofits of ceilings that require structural calculation, and (3) ¥13,600/m² for fall-prevention measures using nets, etc. Where the average ceiling height exceeds 10m, ¥3,150/m² is added for every 3m of height.
The illustrative case below applies these unit costs to banquet halls of 600m² and 1,200m². For 600m², option (1) comes to ¥48 million, option (2) to ¥54 million and option (3) to ¥8.16 million. Fall-prevention measures cost only about 17% of a full retrofit, but as noted above, they can be used only in limited situations, such as existing ceilings that are structurally separated from an extension.
Source: Compiled by the HotelBank Editorial Team from the subsidy caps in Attachment 2, “Seismic Ceiling Retrofits (Housing and Building Safety Stock Formation Program),” of the MLIT administrative notice (March 18, 2025). Illustrative figures, not actual construction costs
| Type of retrofit (non-theater uses) | Cap per m² | 600m² banquet hall | 1,200m² banquet hall |
|---|---|---|---|
| (1) Seismic ceiling retrofit (excluding 2 and 3) | ¥80,000/m² | ¥48.0M | ¥96.0M |
| (2) Seismic retrofit of ceilings requiring structural calculation | ¥90,000/m² | ¥54.0M | ¥108.0M |
| (3) Fall-prevention measures using nets, etc. | ¥13,600/m² | ¥8.16M | ¥16.32M |
Source: Same as above. Illustrative figures calculated as cap per m² × ceiling area. Removal costs are included in the eligible costs for (1) and (2). Actual construction costs and subsidy amounts depend on individual designs and local government programs
Varying Area and Method — Three Scenarios and Per-Room Equivalents
The table below extends the illustration from the two points of 600m² and 1,200m² to ceiling areas of 300–1,500m² and three retrofit routes. The optimistic case assumes fall-prevention measures are sufficient (¥13,600/m²), the base case assumes reinstallation to the notification specification (¥80,000/m²), and the pessimistic case assumes a retrofit requiring structural calculation (¥90,000/m²). Because large spaces with an average ceiling height above 10m receive a unit-cost add-on, a reference row adds one step of the add-on (¥3,150/m²) to option (2). For the same area, the total differs by about 6.6 times between the optimistic and pessimistic cases. Whether the works can be structured so that fall-prevention measures can be used matters as much as pinning down the area.
| Scenario (retrofit route, unit cost) | 300m² | 600m² | 900m² | 1,200m² | 1,500m² |
|---|---|---|---|---|---|
| Optimistic: (3) fall-prevention measures (¥13,600/m²) | ¥4.08M | ¥8.16M | ¥12.24M | ¥16.32M | ¥20.40M |
| Base: (1) seismic ceiling retrofit (¥80,000/m²) | ¥24.0M | ¥48.0M | ¥72.0M | ¥96.0M | ¥120.0M |
| Pessimistic: (2) retrofit requiring structural calculation (¥90,000/m²) | ¥27.0M | ¥54.0M | ¥81.0M | ¥108.0M | ¥135.0M |
| Reference: (2) + one height add-on step (average ceiling height above 10m) (¥93,150/m²) | ¥27.95M | ¥55.89M | ¥83.84M | ¥111.78M | ¥139.73M |
Source: Compiled by the HotelBank Editorial Team from the subsidy caps in Attachment 2 of the MLIT administrative notice (March 18, 2025). Illustrative figures of cap per m² × ceiling area, not actual construction costs or subsidy amounts. The number of height add-on steps depends on the average ceiling height
For investment decisions, it is easier to compare by dividing the total by the number of rooms. The average room count across the 1,431-property population is about 234 rooms (334,207 rooms ÷ 1,431 properties); a 200-room property retrofitting a 600m² banquet hall under option (1) would bear ¥240,000 per room. Hotel REIT disclosures put annual capital expenditure at roughly ¥130,000 per room at the low end, so this is equivalent to about 1.8 years of that amount — a one-off outlay that may be difficult to absorb within a normal repair budget. For a large 500-room property, by contrast, the same 600m² costs only ¥96,000 per room. The larger the banquet hall relative to the room count, the heavier the burden of ceiling-retrofit Capex.
| Ceiling area | 100-room property | 200-room property | 300-room property | 500-room property |
|---|---|---|---|---|
| 300m² (total ¥24.0M) | ¥240,000 | ¥120,000 | ¥80,000 | ¥48,000 |
| 600m² (total ¥48.0M) | ¥480,000 | ¥240,000 | ¥160,000 | ¥96,000 |
| 1,200m² (total ¥96.0M) | ¥960,000 | ¥480,000 | ¥320,000 | ¥192,000 |
Source: Compiled by the HotelBank Editorial Team from the same source. Per-room amount = cap per m² × ceiling area ÷ rooms. Average room count from MetroEngines Research (N=1,431 properties)
Care is also needed in using the subsidy program. Buildings eligible for subsidies for ceiling-only seismic retrofits are limited to theaters, assembly halls and similar buildings with fixed seating, and to buildings that perform important functions in a disaster, such as gymnasiums designated as evacuation shelters (total floor area of 1,000m² or more; national funding of 11.5%, or 1/3 for evacuation shelters, etc.). Banquet halls in typical hotels will often not meet these requirements. On the other hand, where the structural frame and ceilings are retrofitted together, there is a mechanism that adds the per-m² ceiling unit cost to the subsidy cap for the structural frame. In its FY2024 supplementary budget, the national government raised the subsidy caps related to specified-ceiling retrofits. If a large hotel or ryokan built under the old seismic code plans a structural seismic retrofit, bundling the ceiling into the same construction period leaves room to improve efficiency in terms of both closure time and subsidies.
In investment decisions, it is closer to reality to treat ceiling retrofits not as a standalone cost item but as “conditional Capex” tied to plans for extensions or banquet restructuring. In due diligence at acquisition, it is worth checking engineering reports and periodic inspection reports for the ceiling heights and areas of banquet halls, ballrooms and lobbies, whether the ceilings are suspended or direct, and their retrofit history. If future extension potential is to be priced into value, the cost of retrofitting existing specified ceilings needs to be included in the same scenario. Code-driven Capex that jumps at scale thresholds is not unique to ceilings — sprinkler installation requirements under the Fire Service Act create a similar step at 6,000m² of total floor area — and it is worth considering alongside how the scale of an extension is set. If a banquet hall is to be converted to guestrooms, using the conversion as an opportunity to switch to a direct ceiling and eliminate the specified ceiling altogether is also an option worth considering.
Among J-REIT Hotels, 78.7% of Full-Service and Resort Properties Opened Before the Standard
The same pattern appears in listed hotel REIT portfolios. Of 300 domestic assets held by seven REITs — Ichigo Hotel REIT (いちごホテルリート投資法人, 3463), Invincible Investment Corporation (インヴィンシブル投資法人, 8963), Nippon Hotel & Residential Investment Corporation (日本ホテル&レジデンシャル投資法人, 3472), Japan Hotel REIT (ジャパン・ホテル・リート投資法人, 8985), Hoshino Resorts REIT (星野リゾート・リート投資法人, 3287), Mori Trust REIT (森トラストリート投資法人, 8961) and Kasumigaseki Hotel REIT (霞ヶ関ホテルリート投資法人, 401A) — 108 are classified as ryokan, resort, city or deluxe. Of these, 85 (78.7%) opened in or before March 2014, and 60 remain even when limited to properties with 100 or more rooms. Among the remaining 192 assets, including limited-service hotels, 116 (60.4%) opened before the standard.
| Category | Assets | Opened by March 2014 | Share |
|---|---|---|---|
| Ryokan, resort, city, deluxe | 108 | 85 | 78.7% |
| of which 100+ rooms | ― | 60 | ― |
| Other (limited-service, etc.) | 192 | 116 | 60.4% |
| Total | 300 | 201 | 67.0% |
Source: Compiled by the HotelBank Editorial Team from each REIT’s published portfolio information and MetroEngines Research (N=300 assets (domestic only); listed hotel REIT ownership data as of September 14, 2026. Opening date is each property’s original opening date)
Full-service properties often have banquet halls and chapels, making ceiling upgrades an item for long-term repair plans. For REIT managers, organizing specified-ceiling applicability and retrofit policy property by property when engineering reports are updated will help widen future options for extensions and changes of use.
Conclusion
The specified-ceiling standard does not force immediate retrofits of existing ceilings. However, 72.4% of the 1,431 ryokan, resort, city and deluxe hotels with 100 or more rooms opened before it took effect, and banquet-hall and ballroom ceilings can surface as a cost item the moment reinvestment involving an extension is planned. Using the national subsidy caps as a yardstick, a full retrofit of a 600m² banquet hall is on the order of ¥48–54 million, and fall-prevention measures about ¥8.16 million. Ryokan have a particularly high pre-standard share of 87.3%, and large properties in hot-spring areas will be living with this issue for a long time.
In practice, it is easier to minimize closure time and Capex by working in this order: (1) confirm from drawings and on site whether banquet halls, ballrooms and lobbies meet the three requirements; (2) determine early whether the planned extension exceeds 1/20 of the base-date total floor area; and (3) bundle the ceiling retrofit into the same construction period as a structural seismic retrofit or guestroom conversion. Taking stock of the ceiling issue in advance not only protects asset value but also prepares the ground for wider options in the next round of reinvestment.
Related Articles
- Japan’s Pre-1981 Hotel Stock: 236k Rooms, 19.1% — Retrofit or Rebuild
- Banquet Floors to Guestrooms: 20 Markets Clear the ¥9,600 ADR Line
References and Sources
■ Data Sources
MetroEngines Research property data (property type, room count, original opening date; of domestic properties with selling prices observed for stay dates from June 21 to September 20, 2026, the 1,431 ryokan, resort, city and deluxe properties with 100+ rooms, totaling 334,207 rooms); published portfolios of seven listed hotel REITs (as of September 14, 2026; 300 domestic assets); MLIT notifications, administrative notices and subsidy documents; e-Gov Law Search (Building Standards Act Enforcement Order).
■ Assumptions
The illustrative Capex and sensitivity tables multiply ceiling area by the subsidy caps in Attachment 2 of the MLIT administrative notice of March 18, 2025 (non-theater uses, per m² of ceiling area: (1) ¥80,000/m², (2) ¥90,000/m², (3) ¥13,600/m²). The ceiling-height add-on is included only as a reference row for one step (¥3,150/m²) for average ceiling heights above 10m. Per-room amounts are total ÷ rooms. “Opened pre-standard” means an original opening date on or before March 31, 2014. “100+ rooms” for REIT assets is based on each REIT’s published room count.
■ Limitations
Subsidy caps are not market construction costs and do not include replacement of equipment (air-conditioning ducts, lighting, audio), temporary scaffolding, or revenue lost during closure. Opening dates are original opening dates and do not reflect the timing of rebuilding, extensions or changes of use. The number of pre-standard properties is not the number of specified ceilings, and property-level ceiling height and area data were not used. Whether an upgrade is required, and which method is used, is determined case by case in consultation with the designated administrative agency and designated building inspection bodies.
■ Laws and Notifications
- e-Gov Law Search, “Building Standards Act Enforcement Order” (Art. 39, Art. 137-2, Art. 137-12) (Japanese)
- MLIT Notification No. 771, “Specifying Specified Ceilings and Structurally Safe Construction Methods for Specified Ceilings” (August 5, 2013) (Japanese)
- Japan Conference of Building Administration, Notification No. 771 (last amended by MLIT Notification No. 791 of May 31, 2016) (Japanese)
- MLIT, “Cabinet Order Partially Amending the Building Standards Act Enforcement Order (effective April 2014)” (Japanese)
■ Government Documents and Technical Commentary
- MLIT, “Overview of Measures Against Falling Ceilings in Buildings” (Japanese)
- NILIM, “Commentary on Technical Standards for Measures Against Falling Ceilings in Buildings” (Technical Note No. 751, September 2013) (Japanese)
- MLIT, “Commentary on Relaxation Measures for Existing Buildings (3rd edition)” (November 2025) (Japanese)
- MLIT administrative notice, “Ensuring Measures Against Falling Suspended Ceilings in Buildings with Large Spaces” (March 18, 2025) (Japanese)
- MLIT, “Support Measures for Seismic Retrofits of Housing and Buildings (FY2026)” (Japanese)
- Shohei Sakai, “Seismic Retrofit of Specified Ceilings” (Kinki Regional Development Bureau research presentation, 2019) (Japanese)
■ Market Data
- MetroEngines Research — property, room and opening-date data (ryokan, resort, city and deluxe with 100+ rooms, N=1,431 properties)
- Published portfolio information of each hotel REIT (300 domestic assets, as of September 14, 2026)