

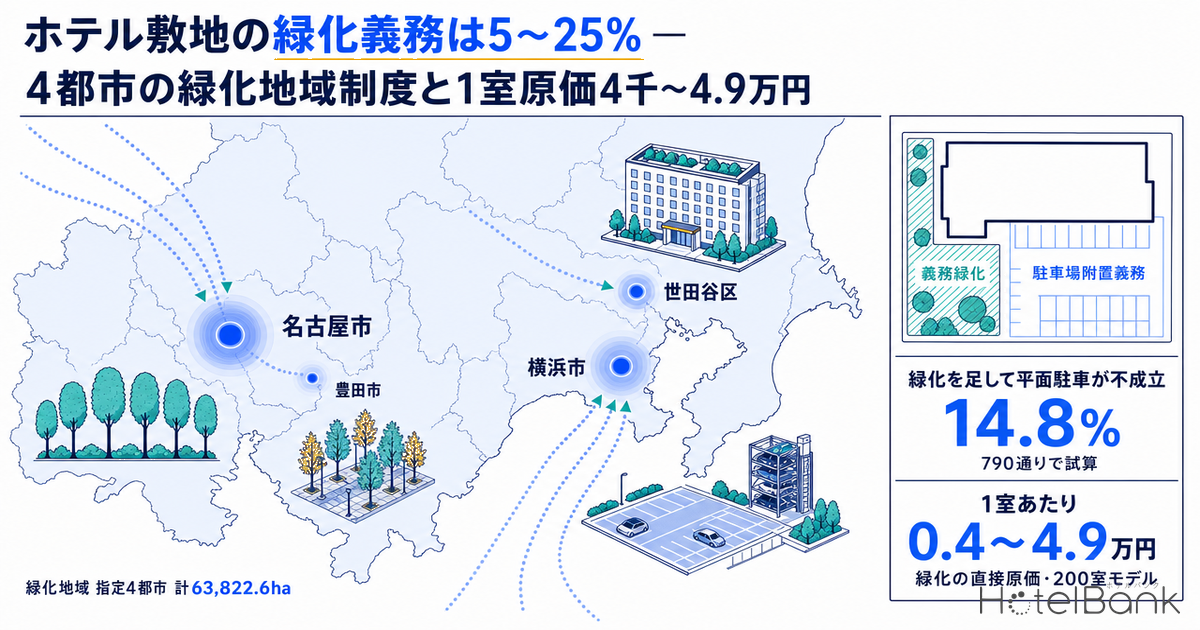
Early-stage hotel feasibility work in Japan usually starts with the rules that shape building volume: zoning use districts, floor area ratio (FAR) and height limits. Rules that dictate how much of the site’s footprint must be left open are often missing from the standard pro forma template. The Greening District system (緑化地域制度) under Article 34 of the Urban Green Space Conservation Act (都市緑地法) is one of them. Inside a designated district, 5–25% of the site area must be greened, and this is treated as a building-standard-related provision: the building cannot pass its completion inspection until the greening works are finished.
Using the designation list published by the Ministry of Land, Infrastructure, Transport and Tourism (MLIT), this article lists the four cities that have adopted the system and applies their rules to 100-room and 200-room hotel models to calculate the mandatory greening area. We then test, by site size, how the requirement interacts with mandatory on-site parking rules that compete for the same open space, and estimate the added cost per room, the uplift in required ADR, maintenance costs and the time the procedures add to the schedule.
Our regulation series so far has covered rules that act on building volume — zoning and FAR (see Hotel Development Capacity 2026: Zoning, FAR & Land Price in 5 Markets), shadow regulations, and the FAR cap imposed by front-road width — and a rule that acts on the exterior, namely the façade cost of landscape regulations. The Greening District system sits on a different layer from all of these: it acts on how the site’s footprint is allocated. The focus of this article is that it competes for the same open space as mandatory parking requirements (駐車場附置義務); a city-by-city comparison of the parking rules themselves is outside its scope.
Metric Definitions Used in This Article
- Greening District: A zoning district designated by a municipality through its city plan under Article 34 of the Urban Green Space Conservation Act. When a building above a set size is newly built or extended on a site inside the district, greening at or above the greening ratio set in the city plan is mandatory. The minimum greening ratio may be set at no more than 25% of the site area.
- Greening ratio: The area of greening facilities (tree canopies, lawn and ground cover, flower beds, ponds and streams, part of garden paths, rooftop greening, wall greening, etc.) as a share of site area. What counts, and how it is measured, is set in each municipality’s manual.
- Building-standard-related provisions: Provisions examined at building confirmation and completion inspection. The greening ratio rule is one of them; if the greening works are unfinished, the building cannot undergo its completion inspection.
- Open space: In this article, site area minus building footprint. It is the flip side of the building coverage ratio (BCR), and is shared by parking, drop-off, service access and greening.
- Floor area per room: Total planned floor area divided by the planned number of guest rooms. This article uses the median of 30.5 m² (N=1,398, derived from MLIT’s Building Starts Statistics / 建築物動態統計調査).
- ADR (Average Daily Rate): Estimated settled rate (tax-exclusive equivalent), calculated by applying a segment-specific adjustment factor to the lowest-priced plan each property publishes on OTAs (per room, 2 guests per room, tax-inclusive). Checked against property-level results disclosed by listed hotel REITs (91 properties, most recent 3 months), the median error is about 7%. These are estimates and differ from each property’s actual transaction prices and accounting figures. Area-level ADR is the median of the target properties (the level of a typical property in the area).
- Data sources: MLIT “Greening District System — designation status” / municipal ordinances and manuals / Economic Research Association (一般財団法人経済調査会) “Sekisan Shiryo Kohyo Kakaku-ban” (published price edition) / MetroEngines Research & Consulting
- — Only 4 cities nationwide impose the greening mandate Greening Districts under Article 34 of the Urban Green Space Conservation Act are designated in Nagoya, Yokohama, Setagaya Ward (Tokyo) and Toyota — 63,822.6 ha in total (as of end-March 2025). However, the areas where separate ordinances, such as Tokyo’s nature conservation ordinance, impose greening standards on sites of 1,000 m² or more are far larger.
- — The higher the BCR, the lower the mandatory ratio Nagoya sets 10% where BCR exceeds 60% and 20% where it is 50% or less. Setagaya sets 5% for 500–1,000 m² sites at 80% BCR and 20% for 1,000–3,000 m² sites at 60% BCR. Ratios are set lower in high-coverage commercial areas, so the greening ratio is not designed to consume all of the open space that is the flip side of BCR.
- — Direct cost is ¥4k–¥49k per room In the 200-room model, the mandatory greening area is 76–305 m². At ¥10,000–¥20,000/m² for ground-level greening and a median published price of ¥22,100/m² for rooftop greening, that comes to ¥4k–¥49k per room. Passed through to required ADR, it adds only ¥1.5–¥19.6 per room night, or 0.01–0.16% of local ADR.
- — What bites is the competition with parking Testing 790 site-condition combinations, surface parking fails on the parking mandate alone in 47.8% of cases, and fails only once greening is added in 14.8%. Switching to mechanical parking costs an extra ¥3.2 million per space; for 25 spaces that is ¥400,000 per room and +¥160 ADR — about 10 times the direct cost of greening.
- — Time is added twice: before the building confirmation application and before completion inspection Nagoya requires an application for a greening-ratio compliance certificate about 14 days before the building confirmation application. And because the completion inspection cannot take place until the greening works are done, the planting season is tied directly to the opening date.
The Framework — Article 34 of the Urban Green Space Conservation Act, 4 Cities and 63,822 ha Designated
The Greening District system is a zoning district based on Article 34 of the Urban Green Space Conservation Act (Act No. 72 of 1973). MLIT describes it as follows: “In urban areas lacking greenery, it requires greening of at least a set share of the site area when a building above a certain size is newly built or extended.” Municipalities make the planning decision, and the greening ratio must be set at no more than 25% of site area. Through an ordinance, a municipality can also make greening ratios above 25% a non-binding target.
Under the Act’s enforcement order, the target site size is in principle 1,000 m² or more, but municipalities can lower it to 300 m² by ordinance. All four designating cities have done so, setting the threshold at 300 m² or 500 m². For extensions, the rule applies when the extension exceeds a set multiple of the existing floor area.
The key point is that the greening ratio is deemed a building-standard-related provision. Like zoning, FAR and shadow regulations, it is examined at building confirmation, and it is also a condition of the completion inspection. Setagaya Ward’s materials state explicitly: “If greening has not been completed, the completion inspection cannot be conducted and, in principle, the building cannot be used.” After completion, maintaining the greening ratio remains a legal obligation.
| City / district name | Planning decision | Designated area (ha) | Sites subject to the mandate | Minimum greening ratio |
|---|---|---|---|---|
| Setagaya Ward, Tokyo Tokyo City Plan Greening District | Oct 1, 2010 | 5,680.6 | 300 m² or more | 5–25% |
| Yokohama, Kanagawa Yokohama City Greening District | Apr 3, 2009 May 24, 2024 | 24,963.0 2,721.0 | 500 m² or more | 10% (residential zones) 5% (commercial zones) |
| Nagoya, Aichi Nagoya City Plan Greening District | Oct 31, 2008 | 30,262.0 | 300 m² or more 500 m² or more (areas with BCR above 60%) | 10% (BCR above 60%) 15% (BCR above 50% up to 60%) 20% (BCR 50% or less) |
| Toyota, Aichi Toyota City Greening District | Oct 2012 | 196.0 | 500 m² or more | 5–15% |
| Total: 4 cities | — | 63,822.6 | — | — |
As of March 31, 2025. Source: Compiled by MetroEngines Research & Consulting from MLIT City Bureau, Parks, Green Spaces and Landscape Division, “Greening District System (designation list)”
The four cities’ designated areas total 63,822.6 ha. Nagoya designates its entire urbanization promotion area, and Setagaya its entire urbanization promotion area except the Tama River floodplain, so virtually the whole city is covered. Yokohama covers all residential zones and, with a city-plan amendment on May 24, 2024, extended the designation to 2,721.0 ha of commercial zones (excluding port districts). Toyota’s designation is limited to about 196 ha in its central core. Nationwide, the greening actually delivered under the system is reported at 869.90 ha (as of end-March 2025).
From a hotel development perspective, what matters is that these four cities’ urban areas hold a substantial stock of accommodation. Within MetroEngines Research’s coverage, listed properties with addresses in the four cities number 450 properties / 45,312 rooms in Nagoya, 353 / 31,837 in Yokohama, 74 / 3,114 in Toyota and 53 / 721 in Setagaya — 930 properties and 80,984 rooms in total. Note, however, that Toyota’s Greening District is limited to 196 ha in the city core, so not every listed property in the city falls under the system.
Circle size reflects designated area. Source: Compiled by MetroEngines Research & Consulting from MLIT “Greening District System (designation list)”
Beyond Greening Districts — Ordinance-Based Greening Standards Cover Far More Ground
The Greening District system is a statutory obligation under the Urban Green Space Conservation Act, but greening standards with different legal bases exist alongside it. Concluding during site screening that “there is no greening obligation because the site is not in a Greening District” is where things get missed. The main examples are summarized below by ordinance, target size and standard.
| System / legal basis | Target size | Greening standard | Nature |
|---|---|---|---|
| Greening District system Urban Green Space Conservation Act, Art. 34 | 300 m² or 500 m² and above (set by municipal ordinance) | Site area × greening ratio (5–25%) | Building-standard-related provision Condition of confirmation and completion inspection |
| Greening Plan system Tokyo Ordinance on Conservation and Restoration of the Natural Environment, Art. 14 | Sites of 1,000 m² or more (250 m² or more for national and local governments) | Ground level: the smaller of (site − building footprint) × 0.2 and {site − (site × BCR × 0.8)} × 0.2 On buildings: roof area × 0.2 (0.25 in both cases for sites of 5,000 m² or more) | Notification under ordinance Due before the confirmation application |
| Green Plan system Setagaya Ward Basic Ordinance on Greenery | New builds and extensions on sites of 150 m² or more, etc. | Ground-level greening ratio (5–46% by site size and BCR), tree counts, road frontage, 15% for parking, etc. | Notification under ward ordinance Operated together with the Greening District system |
| Ordinance on Creating and Nurturing a Green Environment Yokohama | Sites of 500 m² or more | Standard greening ratio (by zoning, site size and building type) | Greening consultation. Ordinance procedures can be skipped via the Greening District procedure |
| Green Town Planning Ordinance Nagoya | Sites of 1,000 m² or more in urbanization control areas | Greening ratio 20% | Covers areas outside the Greening District’s scope |
| Toyota City Greening Promotion Ordinance | Sites of 500 m² or more inside the Greening District | Adds 5% by ordinance on top of the city-plan ratio (20% total at 60% BCR, 10% total at 80% BCR) | Reviewed together as the “greening ratio, etc.” |
Source: Compiled by MetroEngines Research & Consulting from municipal ordinances, guidelines and handbooks (as of 2025–2026)
Tokyo’s Greening Plan system applies to construction on sites of 1,000 m² or more even in the 23 wards and Tama-area cities that have not adopted the Greening District system. It is safe to assume that almost every realistically sized hotel site falls within its scope. It differs from the Greening District system in two ways: the formula is based on open space rather than “site area × ratio”, and it has two tiers — ground level and on the building.
Toyota uses its own concept of a “greening ratio, etc.”, which allows the environmental load reduction ratio (solar power and similar equipment, up to 5%) to be counted in addition to greening. In other words, equipment can substitute for greening that cannot be fully provided. The details are designed differently in each municipality, and the practical reading is that “design flexibility depends on site conditions.”
Applying the Rules to a Hotel Site — 76–305 m² of Mandatory Greening for 200 Rooms
We now apply the rules to hotel sites. To derive site area from room count, we use the median floor area per room of 30.5 m² (N=1,398) from our earlier analysis of hotel floor area per room, and divide by FAR. BCR is varied from 50% to 80%.
■ Model Assumptions
| Floor area per room | 30.5 m² (median, N=1,398; derived from MLIT Building Starts Statistics) |
| FAR / BCR | FAR 200–600% combined with BCR of 50 / 60 / 70 / 80% |
| Site area | Rooms × 30.5 m² ÷ FAR (simple back-calculation ignoring setback-plane and shadow-regulation cuts) |
| Surface area per parking space | 27.5 m² (midpoint of the practical 25–30 m² range: a 2.5 m × 6.0 m = 15 m² standard car bay plus aisles, etc.) |
| Parking mandate unit | Nagoya 650 m²/space, Yokohama 250 m²/space, Tokyo 23 wards 300 m²/space (from our earlier article on mandatory parking) |
| Ground-level greening unit cost | ¥10,000–¥20,000/m² (anchored at the low end by Nagoya’s greenery subsidy cap of ¥10,000/m² for open-space greening, with upside depending on planting density) |
| Rooftop greening unit cost | Median ¥22,100/m² (range ¥9,300–¥62,800/m²). Published prices of 16 rooftop/parking greening systems listed on p.372 of the September 2026 issue of Sekisan Shiryo Kohyo Kakaku-ban |
| Maintenance cost | 5–10% of greening construction cost per year (practical range for annual management including pruning, watering, weeding and replacement of dead plants) |
| Parking construction cost | Surface self-park ¥300,000/space (our assumption), mechanical ¥3.5 million/space (same as our earlier article). Difference ¥3.2 million/space |
| Required ADR uplift | Added investment per room × 11.7% (required cap rate 5.0% + 15-year straight-line depreciation of structures 6.7%) ÷ (365 days × assumed occupancy). Assumed occupancy is set at 80% year-round |
N = 5 reference jurisdictions (Nagoya, Yokohama, Setagaya, Toyota, Tokyo Metropolitan Government), 2 models (100 and 200 rooms), 790 site-condition combinations in total. This is a simplified estimate; actual investment decisions require a detailed feasibility study.
Under these assumptions, 200 rooms at 400% FAR and 80% BCR give 6,100 m² of floor area, a 1,525 m² site, a 1,220 m² footprint and 305 m² of open space. The table below overlays each system’s mandatory greening area on this.
| System / category | 100 rooms / BCR 80% Site 762 m², open space 152 m² |
200 rooms / BCR 80% Site 1,525 m², open space 305 m² |
200 rooms / BCR 60% Site 1,525 m², open space 610 m² |
|---|---|---|---|
| Nagoya (10% / 15% by BCR) | 76.2 m² | 152.5 m² | 228.8 m² |
| Yokohama commercial (5%) | 38.1 m² | 76.2 m² | 76.2 m² |
| Yokohama residential (10%) | 76.2 m² | 152.5 m² | 152.5 m² |
| Setagaya (Urban Green Space Act portion) | 38.1 m² (5%) | 152.5 m² (10%) | 305.0 m² (20%) |
| Setagaya, on building (additional) | — (site under 1,000 m²) | 305.0 m² (roof × 0.25) | — (BCR under 80%) |
| Toyota (greening ratio, etc. 10% / 20%) | 76.2 m² | 152.5 m² | 305.0 m² |
| Tokyo Greening Plan, ground level | — (under 1,000 m²) | 61.0 m² (4.0% of site) | 122.0 m² (8.0%) |
| Tokyo Greening Plan, on building | — | 244.0 m² | 183.0 m² |
Source: MetroEngines Research & Consulting estimates based on municipal ordinances and guidelines (N=5 jurisdictions, 2 models)
Three things stand out. First, under every system, the mandatory greening area fits within the open space. Against 305 m² of open space for 200 rooms at 80% BCR, the mandate is 152.5 m² (50% of open space) in Nagoya, Setagaya, Toyota and Yokohama residential zones, and 76.2 m² (25%) in Yokohama commercial zones. Because greening ratios are set lower as BCR rises, the greening mandate on its own rarely cuts buildable floor area. The floor area determined by zoning and FAR is not directly taken away by greening.
Second, the mandatory area grows as BCR falls. In Setagaya the ratio doubles from 10% at 80% BCR to 20% at 60% BCR, and Toyota likewise goes from 10% to 20%. But as BCR falls, open space also doubles, so greening’s share of the open space stays the same or even falls.
Third, Tokyo’s Greening Plan system takes a different shape: small at ground level, large on the roof. For 200 rooms at 80% BCR, the ground-level requirement is only 61.0 m² (4.0% of the site), but 20% of the roof area — 244.0 m² — is required on the building. Setagaya also adds 25% of the roof area (305.0 m²) where BCR is 80% and the site is 1,000 m² or more. In high-coverage commercial areas, the obligation moves from the ground to the roof.
Source: Compiled by MetroEngines Research & Consulting from municipal ordinances and guidelines
How Rooftop Greening, Wall Greening and Trees Are Counted
Whether rooftop and wall greening count toward the greening area must be checked in each municipality’s manual. For trees, lawn and similar, ponds/streams, flower beds and garden paths (up to one-fifth of total greened area), Nagoya states that “areas greened on rooftops or on buildings and structures are also included,” and counts them by horizontal projected area. Only wall greening is counted as “horizontal projected length of the greened wall × vertical projected height,” making it the only case in which overlapping horizontal projection may be double-counted. Yokohama allows rooftop greening to be calculated in the same way as ground-level greening facilities, on condition that the roof is easily accessible for maintenance and that railings, irrigation equipment and the like are installed.
How trees are counted also affects design. Nagoya offers a simplified method that treats the canopy as a circle according to tree height: a tall tree (4.0 m or more) counts as 13.8 m², a medium-tall tree (2.5 m to under 4.0 m) as 8.0 m², and a medium tree (1.0 m to under 2.5 m) as 3.8 m². The conversion of 13.8 m² per tall tree means the 200-room model’s 152.5 m² mandate can be met with the equivalent of 11 tall trees. Setagaya, on the other hand, imposes a separate tree-count standard on top of greening area (tall trees at 0.02 per m² of the tree-count base area, etc.), so meeting the area alone is not enough.
The Tug-of-War — 14.8% of Cases Where Greening and the Parking Mandate Compete for the Same Open Space
If the greening mandate does not cut floor area on its own, where does it bite? The answer is its competition with mandatory parking. When the required number of spaces is provided as surface self-park on site, the area needed comes out of the open space. The mandatory greening area comes out of the same open space. If the two together do not fit, the developer must choose between moving parking to mechanical or underground facilities, or moving greening to the roof.
We use the per-space units from our earlier article on mandatory hotel parking: 650 m²/space in Nagoya, 250 m²/space in Yokohama and 300 m²/space in Tokyo’s 23 wards (450 m²/space under the revision proposal published in June 2026). The table below shows the results for a 200-room site at 400% FAR, assuming 27.5 m² of surface area per space.
| City / condition | Open space | Required spaces | Surface parking area | Mandatory greening | Result |
|---|---|---|---|---|---|
| Nagoya / BCR 80% | 305 m² | 10 | 275.0 m² | 152.5 m² | 122 m² short |
| Nagoya / BCR 60% | 610 m² | 10 | 275.0 m² | 228.8 m² | Fits (106 m² left) |
| Yokohama commercial / BCR 80% | 305 m² | 25 | 687.5 m² | 76.2 m² | 459 m² short (parking alone exceeds) |
| Yokohama residential / BCR 60% | 610 m² | 25 | 687.5 m² | 152.5 m² | 230 m² short (parking alone exceeds) |
| Tokyo 23 wards, current / BCR 80% | 305 m² | 21 | 577.5 m² | 61.0 m² (ground level) | 334 m² short (parking alone exceeds) |
| Tokyo 23 wards, proposed revision / BCR 60% | 610 m² | 14 | 385.0 m² | 122.0 m² (ground level) | Fits (103 m² left) |
200 rooms, 400% FAR, 6,100 m² floor area. 27.5 m² of surface area per space. Source: MetroEngines Research & Consulting estimates based on municipal parking ordinances and greening ordinances
This needs careful reading. Not every shortfall is caused by greening. In Yokohama and under Tokyo’s current 23-ward standard, the required parking alone exceeds the open space even with zero greening. Because the per-space unit is small at 250–300 m², a 200-room hotel needs more than 20 spaces, and surface self-park never works in the first place. The greening mandate merely sits on top of that.
So in which range does greening flip the result? We ran every combination of 60–320 rooms, 200–600% FAR, 50–80% BCR and three categories (Nagoya, Yokohama commercial and Yokohama residential), filtered by each system’s site-size threshold, and classified the resulting 790 combinations into (1) surface parking fails on the parking mandate alone, (2) it fails only once greening is added, and (3) both fit.
N=790 combinations (60–320 rooms × 200–600% FAR × 50–80% BCR × 3 regulatory categories, after filtering by site-size thresholds). Source: MetroEngines Research & Consulting estimates
The results: surface parking fails on the parking mandate alone in 378 combinations (47.8%), fails only once greening is added in 117 (14.8%), and both fit in 295 (37.3%). Greening creates the design fork in about one in seven cases. These cases are concentrated in the range where required parking only just fits at grade — medium-sized sites at 80% BCR and 300–600% FAR in Nagoya, and 200–400% FAR with 50–70% BCR in Yokohama residential zones.
Three Options When It Doesn’t Fit
There are three options when everything doesn’t fit. The first is to overlap the two by greening the parking area. Nagoya includes parking-lot greening as an eligible category for its greenery subsidy, and Setagaya has a separate greening standard for parking lots (15% of site area). If the parking bays themselves can count toward greening area using grass blocks or similar, the same footprint can be used twice.
The second is to shift greening to the roof. Both Nagoya and Yokohama count rooftop greening toward the greening area. Tokyo’s Greening Plan system states explicitly that “where there is a reason ground-level greening is difficult, it may be shifted to tree greening on the building (limited to fixed planting bases).” However, the shifted portion is limited to tree greening and cannot be shifted to wall greening.
The third is to move parking underground or to a mechanical system. If surface self-park cannot be accommodated, parking shifts to mechanical or underground facilities. Assuming ¥300,000/space for surface self-park (our assumption) and ¥3.5 million/space for mechanical (the same representative value as our earlier article), the difference is ¥3.2 million per space. This shift is the real cost of the greening mandate.
Cost — ¥4k–¥49k per Room for Direct Works, ¥160k–¥480k per Room for Parking Shifts
We estimate how much the greening mandate raises investment per room using the 200-room model. Ground-level greening is set at ¥10,000–¥20,000/m², and rooftop greening at a median of ¥22,100/m² (range ¥9,300–¥62,800/m²), taken from the published prices of 16 rooftop/parking greening systems in the September 2026 issue of Sekisan Shiryo Kohyo Kakaku-ban.
| Scenario (200 rooms) | Ground level | On building | Investment per room | Required ADR uplift | Maintenance / room / year |
|---|---|---|---|---|---|
| Yokohama commercial (5%) | 76.2 m² | — | ¥3,810–¥7,620 | +¥1.5–¥3.1 | ¥190–¥760 |
| Nagoya BCR 80% (10%) | 152.5 m² | — | ¥7,625–¥15,250 | +¥3.1–¥6.1 | ¥380–¥1,530 |
| Nagoya BCR 60% (15%) | 228.8 m² | — | ¥11,440–¥22,880 | +¥4.6–¥9.2 | ¥570–¥2,290 |
| Toyota BCR 60% (greening ratio, etc. 20%) | 305.0 m² | — | ¥15,250–¥30,500 | +¥6.1–¥12.2 | ¥760–¥3,050 |
| Tokyo Greening Plan, BCR 80% | 61.0 m² | 244.0 m² | ¥30,012–¥33,062 | +¥12.0–¥13.2 | ¥1,500–¥3,310 |
| Setagaya BCR 80% (10% + roof) | 152.5 m² | 305.0 m² | ¥41,328–¥48,952 | +¥16.6–¥19.6 | ¥2,070–¥4,900 |
200 rooms, 400% FAR. Required ADR uplift = investment per room × 11.7% ÷ (365 days × assumed occupancy), with assumed occupancy of 80% year-round. Maintenance is 5–10% of greening construction cost per year, spread per room. Source: MetroEngines Research & Consulting estimates
Source: MetroEngines Research & Consulting estimates
Direct construction cost ranges from ¥3,810 to ¥48,952 per room. Passed through to required ADR, it adds only +¥1.5–¥19.6 per room night. Compared with the estimated settled ADR in each area (August 2026): +¥6.1 against ¥9,600 in Nakamura Ward, Nagoya (N=71 properties) is 0.06%; +¥19.6 against ¥20,300 in Setagaya (N=7) is 0.10%; and +¥3.1 against ¥11,200 in Naka Ward, Yokohama (N=51) is 0.03%. The direct cost of greening does not make or break a project. It is also small compared with the ADR pass-through of ¥56–¥141 per room night from mandatory parking and the ¥60k–¥510k per room façade cost of landscape regulations estimated in our earlier articles.
If a parking shift is triggered, however, the numbers jump by an order of magnitude. At a ¥3.2 million per-space difference for mechanical parking, shifting 10 spaces costs ¥160,000 per room and +¥64 ADR, 25 spaces ¥400,000 per room and +¥160 ADR, and 30 spaces ¥480,000 per room and +¥192 ADR — about 10 times the direct cost of greening. Choosing underground parking pushes this higher still. What site screening needs to examine is not the greening ratio itself but a single question: does the required parking fit at grade in the open space left after subtracting the greening area?
Sensitivity Analysis — Added Cost per Room by Spaces Shifted × Room Count
The cost of a parking shift depends on two axes: how many spaces are shifted and how many rooms share the cost. The required number of spaces is set by each city’s per-space unit and total floor area; for 200 rooms at 400% FAR it was 10 in Nagoya, 21 in Tokyo’s 23 wards (current rule) and 25 in Yokohama. For the same number of spaces, the fewer the rooms, the heavier the burden per room.
| Rooms \ spaces shifted | 5 | 10 | 15 | 20 | 25 | 30 |
|---|---|---|---|---|---|---|
| 100 rooms | ¥160k +¥64 | ¥320k +¥128 | ¥480k +¥192 | ¥640k +¥256 | ¥800k +¥321 | ¥960k +¥385 |
| 150 rooms | ¥107k +¥43 | ¥213k +¥85 | ¥320k +¥128 | ¥427k +¥171 | ¥533k +¥214 | ¥640k +¥256 |
| 200 rooms | ¥80k +¥32 | ¥160k +¥64 | ¥240k +¥96 | ¥320k +¥128 | ¥400k +¥160 | ¥480k +¥192 |
| 250 rooms | ¥64k +¥26 | ¥128k +¥51 | ¥192k +¥77 | ¥256k +¥103 | ¥320k +¥128 | ¥384k +¥154 |
| 300 rooms | ¥53k +¥21 | ¥107k +¥43 | ¥160k +¥64 | ¥213k +¥85 | ¥267k +¥107 | ¥320k +¥128 |
Top line = added investment per room; bottom line = required ADR uplift (¥ per room night). ¥3.2 million per-space difference for mechanical parking; required ADR uplift = investment per room × 11.7% ÷ (365 days × assumed occupancy), with assumed occupancy of 80% year-round. Bold cells are the 200-room cases discussed in the text. Source: MetroEngines Research & Consulting estimates
The lightest cell (300 rooms, 5 spaces: ¥53k per room, +¥21 ADR) and the heaviest (100 rooms, 30 spaces) differ by a factor of 18. Shifting 5 spaces at 100 rooms costs ¥160k per room and +¥64 ADR, while 30 spaces at 100 rooms costs ¥960k per room and +¥385 ADR. The ADR uplift exceeds ¥100 when 16 or more spaces are shifted at 200 rooms, or 8 or more at 100 rooms. The direct cost of greening (at most +¥19.6) remains smaller than every cell in the table. The smaller the project, the more directly its feasibility hinges on whether the required parking fits at grade.
Maintenance costs run ¥190–¥4,900 per room per year. For a 100- to 200-room hotel, that is tens of thousands of yen to just under ¥1 million a year — small as an operating expense. However, maintaining greening facilities is a legal obligation. Nagoya states plainly: “Greening facilities must be installed to meet the minimum greening ratio at the time of construction, and they must also be properly maintained after construction.” The obligation does not end once it is met at completion, and this should be built into the long-term maintenance plan.
Procedural Time — Added Twice: Before the Confirmation Application and Before Completion Inspection
The greening mandate enters the schedule at two points: before the building confirmation application and before the completion inspection.
The first stems from the greening ratio being deemed a building-standard-related provision. Under the Building Standards Act Enforcement Regulations, for buildings in a Greening District the confirmation application must be accompanied by a document certifying compliance with the greening ratio, so a greening-ratio compliance certificate must be obtained before applying for building confirmation. Nagoya specifies: “Please submit the greening-ratio compliance certificate application about 14 days before the building confirmation application.” Toyota switched to a self-check checklist method completed by the applicant from October 1, 2025. Under Tokyo’s Greening Plan system, the greening plan is likewise submitted “before the confirmation application.”
| City / system | Before the confirmation application | Before the completion inspection |
|---|---|---|
| Nagoya | Submit the greening-ratio compliance certificate application about 14 days before the confirmation application and obtain the notice | Completion of greening works is a condition of completion inspection. Maintenance obligation continues after construction |
| Yokohama | Apply for the greening-ratio compliance certificate; attach proof of compliance to the confirmation application | Must comply with the greening ratio at completion inspection. A certification scheme for greening works is available |
| Setagaya | Submit the combined Green Plan / greening-ratio compliance certificate application before the building confirmation application | If greening is incomplete, the completion inspection cannot be conducted and, in principle, the building cannot be used |
| Toyota | Submit the “greening ratio, etc.” compliance certificate application before the building confirmation application (self-check checklist method from October 1, 2025) | Submit a notice of completion of greening works before applying for the building completion inspection |
| Tokyo (Greening Plan system) | Submit the greening plan before the confirmation application | Promptly file a greening completion report once greening is complete |
Source: Compiled by MetroEngines Research & Consulting from municipal guidelines and brochures (as of 2025–2026)
The roughly 14 days before the confirmation application are within the margin of error compared with the 2.80 years from construction start to completion (1.96 years for single-use and 4.00 years for mixed-use projects) measured in our analysis of Hotel Build Times: 2.80-Year Median, 1.96 Solo vs 4.00 Mixed-Use, and are unlikely to become the critical path. The procedure can be handled in parallel during the design period.
What matters more in practice is the second point, before the completion inspection. Greening is the final work item, carried out after the main building is finished, and planting has its seasons. Planting in midsummer or midwinter lowers the rate at which plants take root and is best avoided, so depending on when construction completes, the schedule may need to be rearranged. Since the completion inspection cannot pass until greening is complete, and the building cannot be used until it passes, the opening date is tied directly to when planting is finished. For projects that fix the opening date first and work backward, this work item should be used to secure the buffer between completion and opening.
If rooftop greening is chosen, waterproofing protection, drainage, irrigation equipment and load-bearing capacity must be considered at the structural design stage. Because the weight of rooftop greening varies with soil depth and moisture, trying to shift greening to the roof later triggers a structural re-check. Whether to meet the requirement at ground level or on the roof is an issue to settle at the schematic design stage. Yokohama’s conditions for counting rooftop greening — “easily accessible” and “railings, irrigation equipment, etc. installed” — also need to be built into early architectural and MEP planning.
Conclusion — Look at the Open Space Left Over, Not the Greening Ratio
Greening Districts under Article 34 of the Urban Green Space Conservation Act are designated in four cities — Nagoya, Yokohama, Setagaya and Toyota — covering 63,822.6 ha in total (as of end-March 2025). Mandatory greening ratios range from 5% to 25% depending on site size and BCR. In addition, greening standards with different legal bases exist alongside them, such as Tokyo’s Greening Plan system under Article 14 of its nature conservation ordinance, which applies to sites of 1,000 m² or more. Site screening needs to check not only whether a site is in a Greening District but also which type of greening standard the municipality has.
The cost conclusion is clear. The direct construction cost of the greening mandate itself is ¥3,810–¥48,952 per room in the 200-room model, and the pass-through to required ADR is +¥1.5–¥19.6 per room night — just 0.01–0.16% of local ADR. Maintenance is also small at ¥190–¥4,900 per room per year. The greening ratio itself does not make or break a project.
What matters is its interaction with mandatory parking. Across 790 site-condition combinations, surface parking stopped working only once greening was added in 14.8% of cases. Falling into that band triggers a shift to mechanical or underground parking; at a ¥3.2 million per-space difference, 25 spaces add ¥400,000 per room and +¥160 ADR — about 10 times the direct cost of greening. What first-pass site screening should check is not the greening ratio, but whether the required parking fits at grade in what remains after subtracting the building footprint and mandatory greening area from the site. Even when it does not fit, there are design options — overlapping greening with parking, shifting greening to the roof, or counting an environmental load reduction ratio as Toyota allows — and the degree of freedom depends on site conditions.
On the timeline, the compliance certificate before the confirmation application (about 14 days in Nagoya) can be absorbed within a 2.80-year construction period. The bigger point is that completing the greening works before the completion inspection is tied directly to the opening date, and this should be factored in as part of the buffer between completion and opening.
Related Articles
- Hotel Development Capacity 2026: Zoning, FAR & Land Price in 5 Markets
- Hotel Build Times: 2.80-Year Median, 1.96 Solo vs 4.00 Mixed-Use
References and Sources
■ Data Sources
MLIT “Greening District System” designation list (as of March 31, 2025); ordinances, guidelines and brochures of Nagoya, Yokohama, Setagaya, Toyota and the Tokyo Metropolitan Government (as of 2025–2026); Economic Research Association “Sekisan Shiryo Kohyo Kakaku-ban”, September 2026 issue; MetroEngines Research & Consulting estimated settled ADR (August 2026, typical-property level for each area) and listed property and room counts for the four cities.
■ Model Assumptions
Site area was back-calculated by dividing floor area per room of 30.5 m² (median, N=1,398) by FAR, and every combination of 60–320 rooms × 200–600% FAR × 50–80% BCR × 3 regulatory categories was tested (790 combinations after filtering by site-size thresholds). Surface area per parking space 27.5 m²; ground-level greening ¥10,000–¥20,000/m²; rooftop greening at the published-price median of ¥22,100/m²; ¥3.2 million per-space difference for mechanical parking; required yield 11.7% (cap rate 5.0% + 15-year straight-line depreciation of structures 6.7%); assumed occupancy 80% year-round. See Table 3 for details.
■ Limitations
Site area is a simple back-calculation from floor area and does not account for footprint reductions from setback planes or shadow regulations, space needed for driveways, drop-off and service access, or site shape. Greening ratios and counting methods change with municipal practice and amendments, so individual sites should be confirmed through prior consultation with the relevant department. Unit construction costs are ranges anchored on published prices and subsidy caps and vary with species, soil depth and irrigation equipment. Estimated settled ADR is derived from OTA published prices and differs from actual transaction prices. This is a simplified estimate; investment decisions require a detailed feasibility study.
■ Laws and Regulations (Primary Sources)
- MLIT City Bureau, Parks, Green Spaces and Landscape Division, “Greening District System” (designation list, as of March 31, 2025) (Japanese)
- MLIT “Parks and Greenery: Greening District System” (Japanese)
- Urban Green Space Conservation Act (Act No. 72 of 1973), e-Gov Law Search (Japanese)
■ Municipal Materials
- City of Nagoya, “Greening District System” (Green Administration and Civil Engineering Bureau, Green Space Maintenance Division; overview prepared December 2025) (Japanese)
- City of Nagoya, “Greenery Subsidy (private land greening grants)” (Japanese)
- City of Yokohama, Green Environment Bureau, Parks and Green Space Management Division, “Greening District System Handbook” (October 2025) (Japanese)
- Setagaya Ward, “Green Plan and Greening District System (sites of 250 m² or more, scenic districts, etc.)” (Japanese)
- City of Toyota, “Toyota City Greening District System” (Japanese)
- Tokyo Metropolitan Government Bureau of Environment, “Filing a Greening Plan” (Ordinance on Conservation and Restoration of the Natural Environment, Art. 14) (Japanese)
- Tokyo Metropolitan Government Bureau of Environment, “Greening Plan Guide” (greening standards and area calculation methods) (Japanese)
■ Construction Costs and Unit Prices
■ Market Data
- MetroEngines Research & Consulting — Estimated settled ADR (Nakamura Ward, Nagoya N=71 properties / Naka Ward, Yokohama N=51 / Setagaya N=7; August 2026), listed property and room counts for the four cities, observed floor area per room (N=1,398)
- MLIT “Building Starts Statistics” — building plan data (basis for floor area per room)