

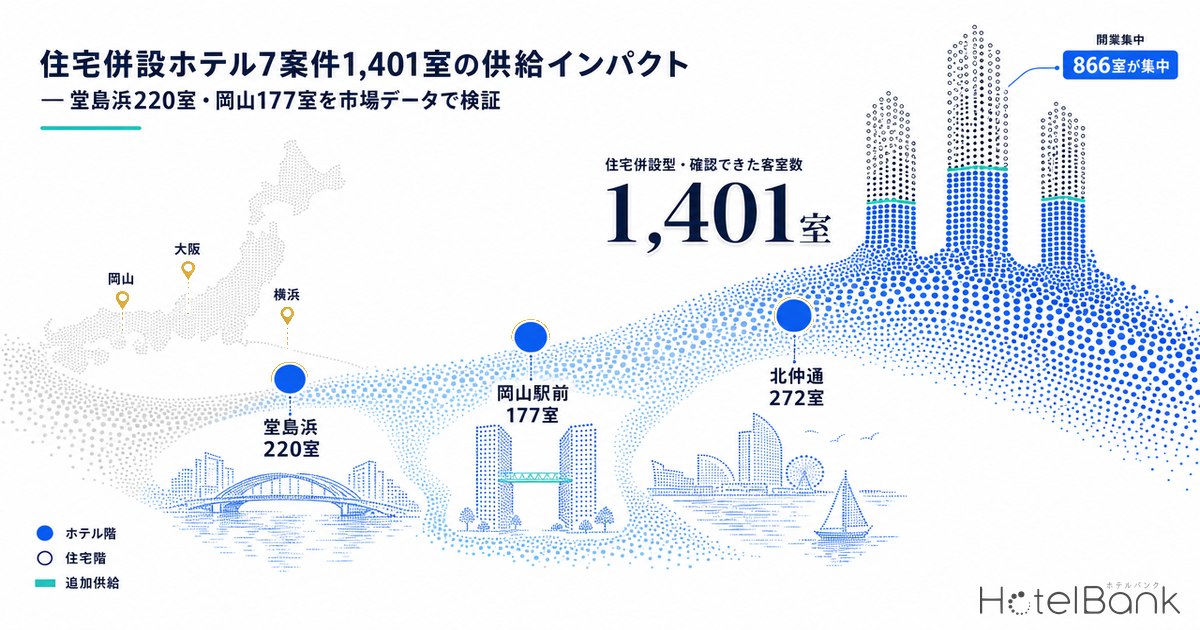
Hotels built into the same tower as — or on the same block as — condominiums and rental residences are lining up in Japan’s 2026–2031 supply pipeline. Osaka’s Dojimahama with 220 rooms, Okayama Station with 177 rooms, Yokohama’s Kitanaka with 272 rooms: in each case the hotel occupies part of a building whose main floor area is residential. In this article we extract residential mixed-use projects from our planned-project data, which is based on the Ministry of Land, Infrastructure, Transport and Tourism (MLIT) Building Construction Statistics, cross-check every project’s specifications against the developers’ published materials, and quantify the supply impact by matching each project against its catchment’s existing room stock, estimated settled ADR and estimated occupancy.
Metric Definitions Used in This Article
- ADR (Average Daily Rate): An estimated settled rate (tax-excluded equivalent) calculated by applying a property-type correction factor to the lowest-plan rate each property publishes on major booking sites (2 guests per room, per-room price, tax included). Checked against property-level results disclosed by listed hotel REITs (91 properties, most recent 3 months), the median error is about 7%. This is an estimate and differs from each property’s actual settled prices and accounting figures. Area-level ADR is the median of the target properties (the level of a typical property in the area).
- OCC (Occupancy): The share of rooms sold out of total rooms in the area (an estimate based on OTA sales inventory). In this article it is used only at the city/ward level and is not applied to individual properties.
- Room stock: The sum of room counts of properties tracked by MetroEngines Research & Consulting that have had listed-price observations in the most recent 3 months. Properties not listed on major booking sites are not included.
- Planned-project data: Planning information based on building-permit applications from the MLIT Building Construction Statistics (建築物動態統計調査).
- — 7 projects, 1,401 rooms are planned or already open as residential mixed-use hotels. Of these, 866 rooms are concentrated in 2027, after which the pipeline jumps to FY2029 and FY2031 or later
- — The addition to each catchment’s existing stock is 1.5%–3.0%. Compared with the roughly 11% added by a single 600-room-class hotel that opened near Okayama Station in August 2026, the supply shock is structurally small
- — On the receiving side, Okayama Kita Ward shows estimated occupancy of 86.3% and estimated settled ADR of +5.8% YoY (August 2026), while Osaka Kita Ward and Yokohama Naka Ward are in a correction phase at -32.3% / -16.0%
- — Osaka’s decline is the hangover from the 2025 World Expo. Versus August 2024 it is only -4.0%, back in the pre-Expo range
- — If demand is flat, estimated occupancy falls to Okayama 83.8%, Osaka 82.9%, Yokohama 79.3%. The demand growth needed to hold occupancy equals the supply addition (+3.0% / +1.5% / +1.8%)
- — What matters is not the volume of supply but how the uses are combined — 5 same-tower vs. 2 separate-building projects, and for-sale vs. rental housing, change the operating constraints and who makes the decisions
Seven Residential Mixed-Use Hotel Projects — 1,401 Confirmed Rooms
Our lodging pipeline, built from building-permit data, contained 70 projects and 15,517 rooms at the time of research. Of these, 7 list housing, apartments or residences among their principal uses. The table below shows the results of checking each project’s specifications one by one against developer press releases, redevelopment association disclosures and municipal project-plan announcements. Looking at those 70 projects by the ordering party’s industry, about 73% are commissioned by non-hotel companies.
For the cross-check, we used only figures published by the project owner or the redevelopment association for room counts, residential units, number of floors, gross floor area and completion dates. Items that could not be confirmed in published materials are left blank; no estimates have been filled in.
| Project (block name) | Location | Building layout | Hotel | Housing | Completion / opening | Main developers |
|---|---|---|---|---|---|---|
| OIMACHI TRACKS (大井町トラックス) HOTEL & RESIDENCE TOWER | Hiromachi 2-chome, Shinagawa-ku, Tokyo | Same tower 26 floors above ground, approx. 115m | Hotel Metropolitan Oimachi Tracks (ホテルメトロポリタン大井町トラックス) 285 rooms (floors 5–13 and 26) | 194 rental units (20 SOHO units on floor 14 / 174 units on floors 18–25) | March 28, 2026 Open | JR East / Nippon Hotel |
| Park Tower Osaka Dojimahama (パークタワー大阪堂島浜) | Dojimahama 2-chome, Kita-ku, Osaka | Same tower 40 floors above ground, 1 basement, approx. 161m, GFA approx. 75,000㎡ | Mitsui Garden Hotels Premier Series 220 rooms | 513 for-sale units (1LDK–3LDK) | Spring 2027 completion & opening planned | Mitsui Fudosan / Mitsui Fudosan Residential / Mitsui Fudosan Hotel Management |
| OKAYAMA GATE PLACE Ekimae-cho 1-chome Blocks 2, 3, 4 District | Ekimae-cho 1-chome, Kita-ku, Okayama City, Okayama | Separate buildings Residential tower 31F / hotel tower 16F / parking 7F West block GFA approx. 67,800㎡ | New JR Shikoku Hotels brand 177 rooms (hotel tower floors 7–16; hotel GFA approx. 7,000㎡) 83 doubles / 94 twins | For-sale “Proud Tower Okayama” 422 units (367 for sale) | Hotel opening planned for spring 2027 | Urban redevelopment association / Nomura Real Estate, JR West Real Estate & Development |
| Kitanaka-dori North District A-1/2 Conrad Yokohama / (tentative) La Tour Yokohama | Kitanaka-dori 6-chome, Naka-ku, Yokohama, Kanagawa | Same tower 40 floors above ground, 2 basements, 150m, GFA 96,803㎡ | Conrad Yokohama 272 rooms (floors 1–16) | Approx. 224 rental units (floors 18–40) 64㎡ to 277㎡ | Completion planned late July 2027 Rental move-in planned late September | Daiwa Jisho / Sumitomo Realty & Development |
| Tokyo Midtown Nihonbashi (東京ミッドタウン日本橋) Nihonbashi Nomura Mitsui Tower | Nihonbashi 1-chome, Chuo-ku, Tokyo | Same tower 52 floors above ground, 5 basements, 283.96m | Waldorf Astoria Tokyo Nihonbashi 197 rooms | Waldorf Astoria Residences Tokyo Nihonbashi 71 units | Completion planned end of September 2026 Grand opening planned autumn 2027 | Urban redevelopment association / Mitsui Fudosan, Nomura Real Estate, Nomura Holdings |
| Shibuya Upper West Project (former Tokyu Department Store main store site) | Dogenzaka 2-chome, Shibuya-ku, Tokyo | Same tower 34 floors above ground, 4 basements, 155.7m, GFA approx. 119,000㎡ | The House Collective (floors 8–17) Room count not confirmed in published materials | Rental residences (floors 18–33) Unit count not confirmed in published materials | FY2029 completion planned | Tokyu / L Catterton Real Estate / Tokyu Department Store |
| Nodayacho 1-chome Blocks 2 & 3 District | Nodayacho 1-chome, Kita-ku, Okayama City, Okayama | Separate buildings Residential tower 19F / hotel tower 12F GFA approx. 38,720㎡ | Approx. 250 rooms | 264 units | FY2031 or later completion planned | Urban redevelopment association / Fujita, Mitsubishi Estate Residence, Daiwa House Industry |
The first thing that stands out in the table is that projects where “housing and hotel share the same tower” are mixed with projects where they “stand in separate buildings on the same block.” Five of the seven are vertically split towers, with the hotel on the lower side and housing on the upper side. In Osaka’s Dojimahama, the hotel occupies the middle floors of a 40-storey tower with 513 for-sale units above. In Yokohama’s Kitanaka, floors 1–16 are the hotel and floors 18–40 are rental housing, with floor 17 completely separating the two uses. In Nihonbashi, the hotel and rental residences share the upper section of a 52-storey, roughly 284m tower.
The two Okayama projects, by contrast, both use separate buildings. OKAYAMA GATE PLACE places a residential tower (31 floors) and a hotel tower (16 floors) side by side on its west block, linked by a pedestrian deck. The Nodayacho district is likewise split into a 19-storey residential tower and a 12-storey hotel tower. Even within “residential mixed-use,” operating constraints differ completely depending on whether the uses share one tower or sit in separate buildings. We return to this difference later.
Stacking Up-Front Residential Proceeds and Long-Term Hotel Income on One Site
There is a structural business logic behind this development format appearing in numbers. For-sale housing recovers capital at completion and handover, while a hotel generates income over the long term after opening. Combining both in a single project lets developers pair cash flow during the development period with recurring income after completion. Mitsui Fudosan positions the Dojimahama project as a “large-scale integrated development of condominiums and a hotel,” with sales, development and hotel operation split among group companies.
For projects advancing under the urban redevelopment framework, another factor comes into play. Under rights conversion, residential and retail floor space is allocated to existing rights holders, and participating members acquire the reserved floor space to fund the project. Structurally, residential floor space is easy to use both as floor returned to rights holders and as reserved floor to be sold. The two Okayama projects and the Nihonbashi project are all Type 1 urban redevelopment projects, with developers joining as participating members. The hotel is typically built in as the use that brings activity and exchange to the block, often combined with a convention hall and retail. OKAYAMA GATE PLACE’s hotel tower stacks retail on floors 1–3, a convention hall on floor 4, offices on floors 5–6 and the hotel on floors 7–16. Whether a rights holder does better keeping a hotel as rights floor or cashing out depends on the hotel’s achievable ADR over a 20-year horizon.
There are also the questions of the mix of uses required to obtain floor-area-ratio bonuses and of absorbing the floor area of large blocks that housing alone could not fill. Filling hundreds of thousands of square meters with housing alone is difficult from a demand standpoint, all the more so in regional core cities where office demand is hard to predict. A hotel can secure a certain level of profitability with relatively little floor area and also helps give the block its public face.
866 Rooms Concentrated in 2027, Then a Jump to FY2029 and FY2031+
Arranging the six projects whose room counts could be confirmed by planned opening/completion year shows supply heavily skewed toward 2027. Excluding Oimachi’s 285 rooms, which opened in March 2026, Dojimahama’s 220, Okayama Station’s 177, Kitanaka’s 272 and Nihonbashi’s 197 — 866 rooms in total — are all scheduled to enter the market during 2027. After that, Shibuya is slated for completion in FY2029 and Nodayacho in FY2031 or later, leaving a gap.
Care is needed not to read the “gap” from 2028 onward as supply drying up. Planned-project data is based on building-permit applications, which are usually filed 1–2 years before opening. The counts for 2029 and beyond therefore include only projects already filed and will certainly rise as new applications are added. They should be read as a floor for the currently confirmed pipeline.
1.5%–3.0% of Existing Catchment Stock — Smaller Than a Standalone Opening
Absolute room counts alone cannot measure supply impact. We drew a radius around each project’s site, summed the rooms of properties within that catchment with listed-price observations in the most recent 3 months, and calculated how large the added rooms are relative to the existing stock.
| Catchment | Existing properties | Existing room stock | Added rooms | Supply increase | City/ward estimated OCC (August 2026) |
|---|---|---|---|---|---|
| Okayama Station, 1km radius OKAYAMA GATE PLACE | 54 properties | 6,000 rooms | 177 rooms | +3.0% | 86.3% Okayama Kita Ward, 23 properties / 2,698 rooms |
| Dojimahama, 1km radius Park Tower Osaka Dojimahama | 50 properties | 14,233 rooms | 220 rooms | +1.5% | 84.1% Osaka Kita Ward, 39 properties / 8,409 rooms |
| Kitanaka-dori, 1.5km radius Conrad Yokohama | 86 properties | 15,157 rooms | 272 rooms | +1.8% | 80.7% Yokohama Naka Ward, 49 properties / 9,971 rooms |
In all three catchments, the supply increase falls within 1.5%–3.0%. Because the hotel sits inside a building whose main floor area is residential, the floor space that can be allocated to the hotel is limited, so each project stays at around 200–300 rooms. Compared with standalone hotel developments of 500+ rooms, the supply shock to the catchment is structurally small.
Okayama makes this clear in numbers. In August 2026, a new 600-room-class hotel — one of the largest in the prefecture — opened near Okayama Station. If the room stock within 1km of the station just before that opening was about 5,400 rooms, that single hotel added about 11%. The 177 residential mixed-use rooms arriving in spring 2027 amount to about 3.0% of current stock — less than a third of that one standalone opening. Residential mixed-use hotels are better understood not as “vehicles for mass supply” but as a form of supply that gradually thickens the existing stock.
Map of the Seven Project Sites
Okayama: 177 Rooms Arrive in Spring 2027 Amid 86% Occupancy and Rising Rates (Jun–Aug 2026)
Two of the seven projects are in Okayama Kita Ward, so we first check the receiving market with our data. Okayama Kita Ward’s estimated settled ADR was ¥9,226 in August 2026 (N = 50 properties), up 5.8% YoY from ¥8,718. Overlaying the three years 2024 to 2026 month by month shows the level stepping up year after year.
On the supply-demand side, Okayama Kita Ward’s estimated occupancy was 88.2% in June 2026, 86.9% in July and 86.3% in August (each based on 23–24 properties, about 2,700 rooms) — above 86% for three consecutive months. Holding this level even in the month a 600-room-class hotel opened in August 2026 indicates that demand in the station catchment has real depth. The market is absorbing new supply while rates also step up, making it a relatively favorable environment for the 177 rooms joining in spring 2027.
That said, these 177 rooms are not a limited-service product: the hotel includes dining, a guest-only lounge, bathing facilities and a gym, with 83 doubles and 94 twins. It appears to target a different price band from the limited-service hotels at the core of the existing station-area stock. Given that Okayama Kita Ward’s estimated settled ADR sits in the high-¥8,000s to low-¥9,000s, there is relatively more room at the upper price tier.
The other project, the Nodayacho district, has about 250 rooms, but according to the project plan published by Okayama City and the redevelopment association’s materials, completion is scheduled for FY2031 or later — nearly five years after the 177 rooms of 2027. It is not appropriate to add the two Okayama Station projects together as “supply concentrated in the same period.” Only the 177 rooms should actually be factored into supply plans around 2027.
Osaka and Yokohama: 2027 Openings Coincide With a Rate Correction
The two catchments that Dojimahama and Kitanaka enter, by contrast, are in a phase where recent rates are below the prior year. Osaka Kita Ward’s estimated settled ADR was ¥9,890 in August 2026 (N = 74 properties), down 32.3% YoY from ¥14,610. 2025 coincided with the World Expo, and levels from April onward were far above normal. 2026 is the hangover phase, and the high comparison base widens the decline.
Compared with the same month in 2024, however, August 2026’s ¥9,890 is -4.0% versus ¥10,306 in August 2024 — essentially back in the pre-Expo range. Projecting forward from the 2025 spike would overstate things, but measured against 2024 the market is not collapsing. By spring 2027, when Dojimahama’s 220 rooms arrive, the prior-year comparison will already have passed through the hangover phase.
Yokohama Naka Ward’s estimated settled ADR was ¥11,156 in August 2026 (N = 51 properties), down 16.0% YoY from ¥13,278. Estimated occupancy was 80.7% (49 properties, 9,971 rooms), the lowest of the three catchments. 272 luxury-tier rooms will join in 2027. The addition to existing stock is small at 1.8%, but because the price band being added is far above the catchment’s current core, it may act for nearby properties less as competition and more as a move that lifts the market’s ceiling.
Note that Conrad Yokohama (272 rooms), Waldorf Astoria Tokyo Nihonbashi (197 rooms) and Waldorf Astoria Residences Tokyo Nihonbashi (71 units) are all among the 13 upcoming Japanese openings Hilton listed as of August 25, 2026, each marked “opening 2027.” The room counts in our table match these disclosures.
How Far Would Occupancy Fall on Flat Demand? Absorption Scenarios for Three Catchments
A 1.5%–3.0% supply increase does not by itself indicate how heavy the burden on the receiving market is. How estimated occupancy moves when rooms are added depends on how much demand grows at the same time. Here, starting from each catchment’s latest estimated occupancy (August 2026), we set three demand scenarios (change in rooms sold) and estimate occupancy after the added rooms enter.
| Catchment | Current estimated OCC (August 2026) | Added supply | Downside demand -3% | Base demand flat | Upside demand +5% | Demand growth needed to hold OCC |
|---|---|---|---|---|---|---|
| Okayama Station, 1km radius | 86.3% | +3.0% | 81.3% | 83.8% | 88.0% | +3.0% |
| Dojimahama, 1km radius | 84.1% | +1.5% | 80.4% | 82.9% | 87.0% | +1.5% |
| Kitanaka-dori, 1.5km radius | 80.7% | +1.8% | 76.9% | 79.3% | 83.2% | +1.8% |
In the base case (flat demand), Okayama Station comes to 83.8%, Dojimahama to 82.9% and Kitanaka-dori to 79.3%. Each is a decline of only about 2–3 points from current levels — not the double-digit swing seen when a large standalone hotel opens. By definition, the demand growth required to hold occupancy at current levels equals each supply increase: +3.0%, +1.5% and +1.8%.
Okayama offers a real example of whether that level of demand growth is realistic. A 600-room-class opening in August 2026 increased stock within 1km of the station by about 11%, yet Okayama Kita Ward’s estimated occupancy that month was 86.3%, not a major break from 88.2% in June and 86.9% in July. For a market that largely absorbed an 11% increase, 3.0% is a relatively light load.
| Added supply \ Demand | -6% | -3% | +0% | +3% | +6% |
|---|---|---|---|---|---|
| +0.0% | 81.1% | 83.7% | 86.3% | 88.9% | 91.5% |
| +1.5% | 79.9% | 82.5% | 85.0% | 87.6% | 90.1% |
| +3.0% (equivalent to this project’s 177 rooms) | 78.8% | 81.3% | 83.8% | 86.3% | 88.8% |
| +4.5% | 77.6% | 80.1% | 82.6% | 85.1% | 87.5% |
| +6.0% | 76.5% | 79.0% | 81.4% | 83.9% | 86.3% |
Viewed on two axes, 3% demand growth fully offsets +3.0% supply and holds occupancy steady. Conversely, if supply builds to +6.0% while demand falls 6%, occupancy drops to 76.5% — about 10 points below today. A single residential mixed-use project will not push a market into that zone, but it is the level to reference if other standalone openings overlap in the same catchment.
Limitations of This Estimate
- Estimated occupancy is calculated at the city/ward level (Okayama Kita Ward, Osaka Kita Ward, Yokohama Naka Ward), while the supply increase is calculated at the radius-catchment level, so the denominators do not match. This is a simplified estimate that assumes city/ward supply-demand represents the catchment.
- The demand change rates are not measured market values but assumptions set to show sensitivity. They do not represent any specific demand forecast.
- New supply other than the added rooms (standalone openings, expansions of existing properties, or reductions from delistings) is not factored in.
- Substitution in demand between price bands is not considered. When upper-tier rooms are added, they may not compete directly with the existing core price band.
Four Issues Operators Should Check Before Committing
Residential mixed-use projects carry more operating constraints than standalone hotel buildings. From the perspective of an operator evaluating them as candidate sites, we organize the practical issues that can be read from published materials and each project’s layout. The following is a general list of considerations and does not describe the contract terms of any specific project.
1. Separation of Common Areas and Circulation
In same-tower projects, how far guest and resident entrances, elevators and loading circulation can be separated determines operating quality. Dojimahama places the hotel on the middle floors of a 40-storey tower; Kitanaka splits hotel floors 1–16 from residential floors 18–40 at floor 17. The clearer the vertical separation, the easier it is to separate circulation. At Okayama Station, a separate-building project, the buildings themselves are apart and linked by a pedestrian deck, so this issue is lightest.
2. Building Bylaws and Operating Freedom
When for-sale housing shares the building, the building-wide management bylaws may impose conditions on business hours, noise, odors and delivery times. Late-night operation of a bar or rooftop and whether banquets and events can be held are hard to change after opening. For-sale projects (Dojimahama 513 units, Okayama Station 422 units) and rental projects (Oimachi 194 units, Kitanaka approx. 224 units, Nihonbashi 71 units) have different decision-makers; rental projects are more easily settled through coordination with the building owner.
3. Long-Term Operation Under Sectional Ownership
When the hotel portion is held under sectional ownership, decisions on major repairs and equipment upgrades involve building consensus through the owners’ association. The hotel renovation cycle (generally 10–15 years) does not necessarily match the residential long-term repair plan, requiring coordination when rebranding or renovating rooms. This issue weighs more heavily under lease structures with operating terms of 20+ years.
4. Mismatch Between Housing Sales and Hotel Opening Timing
For-sale housing is marketed before completion and handed over right after completion. A hotel, by contrast, opens after fit-out, FF&E installation and staffing following completion. At Okayama Station, the residential and hotel towers have different completion dates, with the hotel opening planned for spring 2027. While residents move in first, common-area works and deliveries overlap with residents’ daily lives. The practical focus becomes how to mesh pre-opening hiring and training with the building-wide handover schedule.
Of these four points, 1–3 weigh heavily for same-tower projects and lightly for separate-building ones. Separate-building projects, on the other hand, secure standalone floor space for the hotel but depend more on block-wide branding and pedestrian-flow design. OKAYAMA GATE PLACE’s linking of its residential and hotel towers with a pedestrian deck, and stacking retail, a convention hall and offices beneath the hotel, can be read as an attempt to resolve this dependency through design.
| Type | Projects | Operating advantages | Points requiring review |
|---|---|---|---|
| Same tower 5 projects | Oimachi Tracks / Dojimahama / Kitanaka-dori / Nihonbashi / Shibuya | Upper-floor views can be allocated to either the hotel or housing, and shared building systems (power receiving, water supply/drainage, parking) reduce initial investment. Viable in central locations where sites are scarce | Circulation separation design, operating conditions under bylaws, repair and renovation decisions under sectional ownership |
| Separate buildings 2 projects | OKAYAMA GATE PLACE / Nodayacho | Can be designed as a standalone hotel building with high operating freedom. Easy to stack retail, convention and other uses in the same building to draw visitors | Dependence on block-wide pedestrian-flow design, distance and connection between buildings, differences in drawing power from use placement within the block |
Conclusion — Read the Mix of Uses, Not the Volume of Supply
Cross-checking the seven residential mixed-use hotel projects against published materials confirmed 1,401 rooms, of which 866 are concentrated in 2027. However, the addition to each catchment’s existing stock is only 1.5%–3.0%, a small supply impact compared with standalone hotel developments. Set against the roughly 11% added by a single 600-room-class hotel near Okayama Station in August 2026, the scale of residential mixed-use projects is clear.
It is therefore more practical to read this development format not as “supply pressure” but in terms of “which price band and which guest segment the hotel targets within its limited floor space.” Dojimahama, Kitanaka and Nihonbashi are all configured for the upper price tier, going after a different segment from the existing core price band. Okayama Station’s 177 rooms, with dining, a lounge and bathing facilities, likewise appear to seek a different position from the limited-service hotels that dominate the station-area stock.
From the developer or redevelopment association side, the reasons for choosing this format can be summarized as: it puts up-front residential proceeds and long-term hotel income in one project, residential floor space is easy to handle in rights conversion, and a diverse mix of uses helps with floor-area bonuses. From the operator side, operating constraints change significantly depending on same-tower vs. separate-building layout, and the counterparty for decisions changes depending on for-sale vs. rental housing. In site evaluation, confirming these two axes early — in addition to room count and location — is the practical dividing line.
Note on ADR for future dates: ADR figures in this article for September 2026 onward are estimates based on selling prices published on major booking sites at the time of research and will change as check-in dates approach. Planned completion and opening dates are as published by each developer and redevelopment association and may change.
How to read planned-project data: Planned-project data is based on building-permit applications from the MLIT Building Construction Statistics. Because permit applications are usually filed 1–2 years before opening, counts and room numbers for future years will increase as new applications are added. Please treat them as a floor for the currently confirmed pipeline.
Related Reading
References and Sources
■ Data Sources
Planned projects were extracted from our database of building-permit applications based on the MLIT Building Construction Statistics (70 projects / 15,517 rooms at the time of research), selecting the 7 projects that list housing, apartments or residences among their principal uses. Each project’s room count, residential units, floors, gross floor area and completion date were checked one by one against project-owner press releases, redevelopment association disclosures and municipal project-plan announcements. Estimated settled ADR, estimated occupancy and room stock are aggregates from MetroEngines Research & Consulting’s continuous observation of listed prices and inventory on major booking sites (Okayama Kita Ward, Osaka Kita Ward, Yokohama Naka Ward; January 2024 – December 2026).
■ Calculation Assumptions
Catchment room stock is the sum of rooms at properties with listed-price observations in the most recent 3 months within a 1km radius (1.5km for Kitanaka-dori only) of each project site. Supply increase = published room count ÷ existing catchment room stock. Occupancy scenarios derive from the identity estimated OCC = rooms sold ÷ room stock, calculating post-supply estimated OCC = current value × (1 + demand change) ÷ (1 + supply increase), with demand change rates set as assumptions (-6% to +6%) to show sensitivity. Only room counts confirmed in published materials are used; the project whose count could not be confirmed (Shibuya Upper West Project) is excluded from the totals.
■ Limitations
ADR is an estimated settled rate derived by applying property-type corrections to listed prices on major booking sites and differs from each property’s actual settled prices and accounting figures (median error of about 7% against property-level disclosures by listed hotel REITs). Occupancy is an estimate based on the sell-through of listed inventory and differs from actual property-wide occupancy. In the occupancy scenarios, estimated occupancy is at the city/ward level while the supply increase is at the radius-catchment level, so the denominators do not match; this is a simplified estimate assuming the city/ward represents the catchment. Because planned-project data is based on building-permit applications, counts and room numbers for future years will increase as new applications are added. Planned completion and opening dates are as published by each developer and redevelopment association and may change.
■ Market Data
- MetroEngines Research & Consulting — estimated settled ADR (Okayama Kita Ward N = 46–50 properties / Osaka Kita Ward N = 71–76 / Yokohama Naka Ward N = 48–55; January 2024 – December 2026), estimated occupancy (June–August 2026), catchment room stock (properties with listings observed in the most recent 3 months)
■ Government Statistics and Public Data
- MLIT, Building Construction Statistics (建築物動態統計調査) — planned-project data (building-permit basis, N = 70 projects)
- Okayama City, “Publication of the Project Plan for the Nodayacho 1-chome Blocks 2 & 3 District Type 1 Urban Redevelopment Project” (Japanese)
- Okayama City, “Nodayacho 1-chome Blocks 2 & 3 District Type 1 Urban Redevelopment Project” (Japanese)
- Tokyo Metropolitan Government Bureau of Urban Development, “Nihonbashi 1-chome Naka District Type 1 Urban Redevelopment Project” (Japanese)
■ Developer Press Releases and Disclosures
- Mitsui Fudosan, “Construction Start of (tentative) Osaka Kita-ku Dojimahama 2-chome Project” (June 1, 2023, Japanese)
- Nomura Real Estate / JR West Real Estate & Development, “Large-Scale Mixed-Use Redevelopment to Become a New Landmark in Front of JR Okayama Station” (February 14, 2024, Japanese)
- Shikoku Railway / JR Shikoku Hotels, “Notice of New Hotel Opening in Okayama City” (September 30, 2025, Japanese)
- Nippon Hotel, “Hotel Metropolitan Oimachi Tracks to Open March 28, 2026” (October 7, 2025, Japanese)
- Mitsui Fudosan / Nomura Real Estate, “Nihonbashi 1-chome Naka District Redevelopment Named ‘Tokyo Midtown Nihonbashi'” (April 21, 2026, Japanese)
- R.E.port, “Conrad and La Tour Enter Yokohama for the First Time” (Japanese)
- Okayama City Ekimae-cho 1-chome Blocks 2, 3, 4 District Urban Redevelopment Association (Japanese)
- Nodayacho 1-chome Blocks 2 & 3 District Redevelopment Association, “Project Overview” (Japanese)
- APA Hotel, “APA Hotel & Resort Okayama Ekishinkansenguchi, One of the Largest in Okayama Prefecture With 600 Rooms, Opens Today” (August 6, 2026, Japanese)
- OIMACHI TRACKS RESIDENCE official website (Japanese)
Source: Hilton, “Company Overview” (updated August 25, 2026)