

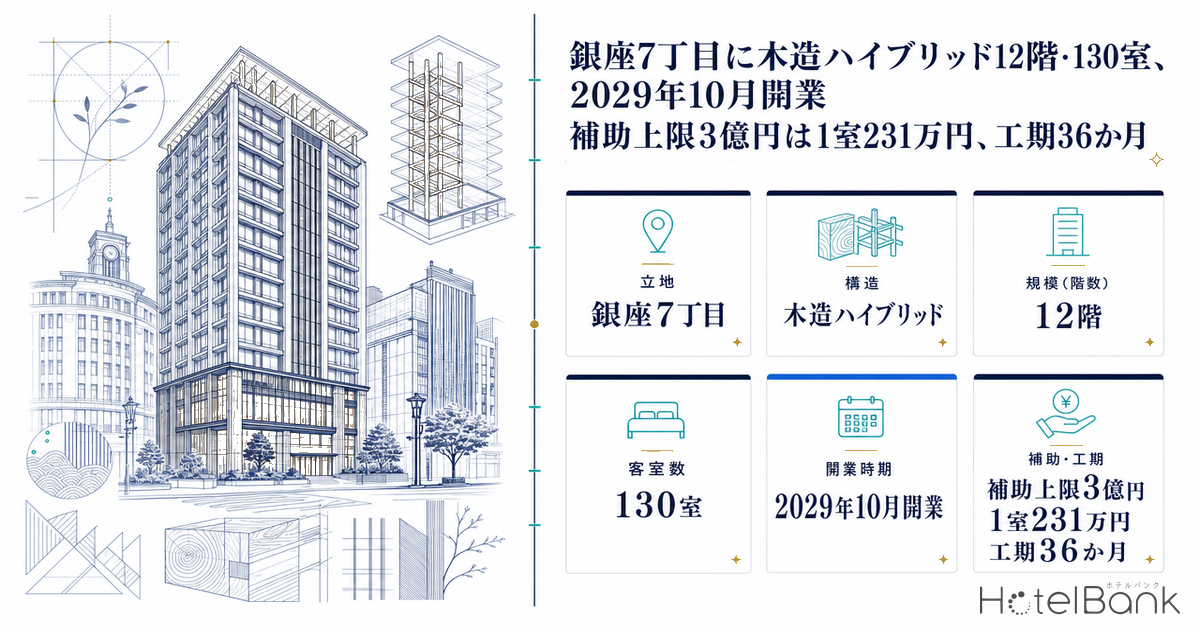
On October 1, 2026, Nippon Steel Kowa Real Estate (日鉄興和不動産) announced the “Kobiki Building Hotel Project (tentative name)” ((仮称)木挽ビルホテル計画). The hotel will rise on land the company owns in Ginza 7-chome, Chuo Ward, Tokyo, with 12 floors above ground, one basement level and 130 guest rooms. Its structure mixes steel (S), reinforced concrete (RC) and timber, and it will be the company’s first high-rise hybrid timber building. The project was selected for the Leading Projects track of the Ministry of Land, Infrastructure, Transport and Tourism (MLIT) FY2026 “Program to Promote High-Quality Timber Buildings” (優良木造建築物等整備推進事業), with a subsidy cap of ¥300 million. Construction is scheduled to start in October 2026 and the hotel to open in October 2029. Timber hotels in Japan have so far stayed low-rise. This article looks at what it takes for one to reach mid- and high-rise heights in central Tokyo, using four pillars: structure, cost (the subsidy), time (the construction period) and revenue (floor-area allocation and rate band). We then set the project against existing supply within 1 km of the Ginza 7-chome site and the estimated achieved ADR in Chuo Ward.
Metric Definitions Used in This Article
- ADR (Average Daily Rate): An estimated achieved room rate (tax-excluded equivalent). We take the lowest-priced plan each property publishes on OTAs (per room, two adults, tax included) and apply an adjustment factor for each property type. Checked against property-level results disclosed by listed hotel REITs (91 properties, most recent three months), the median error is about 7%. These are estimates and differ from each property’s actual achieved rates and accounting figures. Area-level ADR is the median of the properties covered, i.e. the level of a typical property in the area.
- Properties and rooms within a radius: MetroEngines Research tracks about 168,000 properties. Of these, about 27,000 properties with about 1.26 million rooms show confirmed activity on major booking sites. We count those that were open and not yet closed at the end of each year. The property list (as of October 12, 2026) counts operating accommodation one property at a time.
- Gross floor area per room: Total gross floor area (including the restaurant and parking garage) ÷ number of guest rooms. This is not the floor area of the rooms themselves.
- Data sources: MetroEngines Research & Consulting (ADR, supply); MLIT (selection documents for the Program to Promote High-Quality Timber Buildings, Real Estate Information Library, Statistics on Building Construction Starts); Nippon Steel Kowa Real Estate news release
- — 12 floors, 130 rooms, 9,742.82㎡ GFA — A steel / RC / timber hybrid about 42 m tall. CLT shear walls, timber braces (designed so the steel yields first) and timber-clad CFT columns with a 2-hour fire rating are combined to take a timber hotel past the usual three-floor ceiling into mid- and high-rise territory.
- — ¥300M subsidy cap = ¥2.308M per room — The Leading Projects track covers up to half of the extra cost of building in timber. The cap binds once that extra cost exceeds ¥600M. Against a non-timber benchmark construction cost of ¥5.97B–¥7.09B, the cap is only 4.2–5.0%.
- — 36 months from start to opening — In our earlier study of 56 planned projects, the median was 23.5 months for hotel-only buildings and 48 months for mixed-use. The project is a rebuild, its timber components need fabrication and certification, and it uses an ECI contract. Together these explain why the schedule is long for a single-use project.
- — Within 1 km: 69 → 127 properties in 10 years, now 19,273 rooms — Room count is up 41%. The project’s 130 rooms equal 0.7% of supply within 1 km and 2.1% within 500 m (34 properties, 6,311 rooms), so its supply impact is small.
- — Median estimated achieved ADR within 500 m: ¥30,624 (N=26) — That is above the Chuo Ward average of ¥19,047 (Oct 2025–Sep 2026). An allocation of 74.9㎡ GFA per room fits a product designed for groups and medium- to long-term stays.
The Plan — 12 Floors and 130 Rooms on a Narrow Site, with More Than 350㎥ of Timber
We start with the outline of the plan as announced. The developer, Nippon Steel Kowa Real Estate, will replace an existing office building on land it has long owned in Ginza 7-chome (lot numbers 205-1 and 205-12) with a hotel aimed at longer stays. The site is a 4-minute walk from Higashi-Ginza Station on the Tokyo Metro Hibiya Line and the Toei Asakusa Line. The building will house a hotel, a restaurant and a parking garage, with a gross floor area of about 9,742㎡ (9,742.82㎡ in MLIT’s selection list), a building footprint of about 1,047㎡ and a maximum height of about 42 m. Mitsubishi Jisho Design handles design and supervision, Nomura Co., Ltd. handles interior design, and a Kumagai Gumi and Sumitomo Forestry joint venture handles construction.
| Item | As Announced |
|---|---|
| Project name | Kobiki Building Hotel Project (tentative name) / (仮称)木挽ビルホテル計画 |
| Location / Access | Ginza 7-chome 205-1 and 205-12 (lot numbers), Chuo Ward, Tokyo / 4-minute walk from Higashi-Ginza Station |
| Uses / Brand | Hotel, restaurant, parking garage / First upper-grade property of the “&Here” brand |
| Rooms / GFA / Footprint | 130 rooms / approx. 9,742㎡ / approx. 1,047㎡ |
| Structure / Floors / Height | Steel, RC and timber hybrid / 12 floors above ground, 1 basement / max. height approx. 42 m |
| Timber technologies | Timber columns and beams, CLT shear walls, timber braces, timber-steel hybrid columns, sawn-timber formwork with rebar. Total timber use over 350㎥ (using wood from Kamaishi, Iwate Prefecture) |
| Design / Construction | Design and supervision: Mitsubishi Jisho Design / Interior design: Nomura Co., Ltd. / Construction: Kumagai Gumi and Sumitomo Forestry JV (technical collaboration under the ECI method) |
| Schedule | Construction start October 2026 (planned) → opening October 2029 (planned) |
| Certifications / Program | LEED Gold and SITES Gold planned / MLIT FY2026 Program to Promote High-Quality Timber Buildings, Leading Projects track (subsidy cap ¥300,000 thousand) |
Two figures have been published for timber use. The developer’s release gives total timber use of “over 350㎥”, which is at least 2.7㎥ per room across 130 rooms. MLIT’s selection list instead gives timber use per unit of floor area, 0.106㎥/㎡. Multiplied by 9,742.82㎡ GFA, that is about 1,030㎥. The two figures may cover different things: structural members only, or also wood-finished components and finishes. In this article we treat the developer’s “over 350㎥” as a floor and use MLIT’s ratio only to compare with the other project selected at the same time. That project, Kajima Corporation’s office building in Sendai (9 floors above ground, 8,889.26㎡ GFA), was also selected for the Leading Projects track and scores 0.405㎥/㎡. Its horizontal hybrid layout, with the office floor area itself built in timber, pushes the ratio up. Hotels face stricter limits than offices on sound insulation, fire resistance and building services in guest rooms, so a lower timber ratio is best read as a difference of use.
Structure — How a Timber Hotel Gets Past Three Floors to Twelve
Japan’s Statistics on Building Construction Starts show that most timber hotels stay at three floors or fewer. HotelBank’s earlier count of 7,432 buildings confirmed this. This project sits well apart from that average. It builds timber into part of the main structure and still reaches 12 floors and 42 m. To do so it layers several technologies, as described in MLIT’s review comments. Here we set out only what has been made public.
For seismic performance, the design adds timber frames at both ends of the building on top of CLT (cross-laminated timber) shear walls. On the facade, timber braces are placed outside the planes of the main structure. These braces are not just decorative. In a major earthquake the steel is designed to yield first, so the whole building takes the structural characteristic factor (Ds) of a steel structure, 0.25. The design does not count on the timber deforming plastically. Instead the steel absorbs the energy. That division of labor lets the timber parts sit comfortably within the load path of a taller building. For fire resistance, the project uses “Dresswood”, a timber-clad fire-resistant CFT column with a 2-hour rating, and “Coolwood” beams with a 1.5-hour rating. Where steel and timber beams are combined, openings through the steel portion carry building-services routes. The CLT shear walls double as sound-insulating partitions, so one component delivers both fire and acoustic performance.
The approach contrasts with Japan’s earlier high-rise hybrid timber hotel. The Royal Park Canvas Sapporo Odori Park (ザ ロイヤルパーク キャンバス 札幌大通公園) opened in Sapporo in October 2021, with 11 floors above ground, 1 basement, 134 rooms and 6,157.06㎡ GFA. It is stacked vertically: floors 1–7 are reinforced concrete with timber finishes, floor 8 is an RC-timber hybrid and floors 9–11 are pure timber. Its published timber use in the structural frame is about 1,060㎥. The Ginza project does not switch structure between lower and upper floors. Instead it distributes CLT shear walls, timber braces and fire-clad timber-steel composite members throughout the building. Both are “high-rise hybrid timber hotels”, but the design thinking is different.
| Item | Kobiki Building Hotel Project (tentative) | The Royal Park Canvas Sapporo Odori Park | Kajima Tohoku Branch Building (selected at the same time) |
|---|---|---|---|
| Location / Use | Chuo Ward, Tokyo / Hotel, restaurant, garage | Chuo Ward, Sapporo / Hotel | Sendai / Office |
| Floors / Height | 12 above ground, 1 basement, approx. 42 m | 11 above ground, 1 basement | 9 above ground, 1 basement |
| Rooms / GFA | 130 rooms, 9,742.82㎡ (74.9㎡/room) | 134 rooms, 6,157.06㎡ (45.9㎡/room) | — / 8,889.26㎡ |
| How timber is used | CLT shear walls + timber frames at both ends + timber braces (steel yields first), fire-clad timber-steel composite columns and beams | Stacked: floors 1–7 RC (timber-finished), floor 8 hybrid, floors 9–11 pure timber | Horizontal hybrid: steel perimeter core + timber office floors inside, damping in transom panels |
| Timber volume | Over 350㎥ (developer) / 0.106㎥/㎡ (MLIT list) | Structural frame approx. 1,060㎥ (approx. 1,200㎥ incl. exterior materials) | 0.405㎥/㎡ (MLIT list) |
| Subsidy cap | ¥300,000 thousand (Leading Projects track) | — | ¥300,000 thousand (Leading Projects track) |
| Opening / Completion | Opening planned October 2029 | Opened October 2021 | — |
Put together, the condition for reaching 12 floors is not to make timber the star of the building. It is to state clearly how timber and steel/RC share the work on fire resistance, seismic performance and sound insulation. MLIT’s review praised four things: the design in which the steel yields before the timber braces, the 2-hour timber-clad CFT columns, CLT shear walls that also insulate sound, and the use of local wood, with Kamaishi timber graded to set the strength of the glulam. All of these are about how existing technologies are combined. For developers planning mid-sized hotels in central Tokyo, the selection shows that the choice of structure is no longer timber versus non-timber. It is now a question of allocation: which parts of the building to make in timber, and how far to go.
Cost — Converting the Leading Projects Track’s Subsidy Rate and ¥300M Cap to a Per-Room Figure
The second pillar is cost. The investment amount has not been disclosed, so we do not estimate it. We only convert the published subsidy framework into per-room and per-㎡ figures. According to MLIT’s Attachment 2, the FY2026 Program to Promote High-Quality Timber Buildings has two tracks: a Standard track (普及枠) and a Leading Projects track (先導枠). On the Leading Projects track, the subsidy covers up to 1/2 of the survey and design costs for timber construction. For construction, it covers up to 1/2 of the extra cost of building in timber, or up to 10% of construction costs, capped at ¥300 million. The Standard track covers up to 1/2 of design costs and up to 1/3 of the extra timber cost or 7% of construction costs, capped at ¥200 million. The Leading Projects track is more generous on both rate and cap.
| Item | Standard track | Leading Projects track This project |
|---|---|---|
| Main eligibility requirements | A minimum share of timber in the main structural parts; for non-residential buildings (excluding offices), 3 or more floors or GFA over 3,000㎡; ZEB standard; LCCO2 assessment (new buildings of 2,000㎡ or more); etc. | Leading-edge fire and structural design (assessed by an expert committee) + the Standard track requirements |
| Survey and design costs | Up to 1/2 of timber-related costs | Up to 1/2 of timber-related costs |
| Construction costs | Up to 1/3 of the extra cost of timber construction, or up to 7% of construction costs | Up to 1/2 of the extra cost of timber construction, or up to 10% of construction costs |
| Subsidy cap | ¥200M | ¥300M |
| FY2026 Leading Projects track selections | 2 applications, 2 selected (this project and the new Kajima Tohoku Branch Building). Subsidy cap of ¥300,000 thousand for each | |
Dividing the ¥300M cap by 130 rooms gives ¥2.308M per room. Dividing it by 9,742.82㎡ GFA gives approximately ¥31,000 per ㎡. That is the level at which the cap binds. The actual grant is whichever is smaller: the cap, or half of the extra cost of building in timber. Put the other way, if the extra cost is under ¥600M, the subsidy stops at half of it, and above ¥600M the ¥300M cap applies. The project’s extra cost has not been disclosed, so we cannot tell which limit applies.
To gauge how large the cap is relative to total construction cost, we can use the 2025 national construction cost per tsubo by structure from MLIT’s Statistics on Building Construction Starts: ¥2.405M for steel and ¥2.026M for RC. 9,742.82㎡ GFA is about 2,947 tsubo, which gives a non-timber benchmark construction cost of ¥5.97B–¥7.09B. The ¥300M cap is 4.2–5.0% of that range, so the “up to 10% of construction costs” condition never binds before the cap. In other words, the ¥300M on the Leading Projects track is enough to soften the extra cost of building in timber. It is not large enough to absorb swings in total construction cost, which fall under price-escalation clauses in construction contracts. Note that this conversion uses national average costs per tsubo from the construction-starts statistics, which differ from actual costs for high-rise hybrid buildings in central Tokyo.
| Item | Amount | Formula / Assumption |
|---|---|---|
| Subsidy cap per room | ¥2.308M | ¥300M ÷ 130 rooms |
| Subsidy cap per ㎡ GFA | approx. ¥31,000 | ¥300M ÷ 9,742.82㎡ |
| Non-timber benchmark construction cost | ¥5.97B–¥7.09B | 2,947 tsubo × ¥2.026M (RC) to ¥2.405M (steel), 2025 national average |
| Same, per room | ¥45.93M–¥54.52M | Above ÷ 130 rooms (reference value dividing the GFA of all uses by the room count) |
| Share taken by the ¥300M cap | 4.2–5.0% | ¥300M ÷ non-timber benchmark construction cost |
| Extra cost at which the ¥300M cap binds | ¥600M | Extra cost × 1/2 = ¥300M |
Because the extra cost has not been disclosed, the table below assumes a range of ¥200M to ¥1B and shows mechanically how the subsidy would move, using only the published rate and cap. Up to ¥600M of extra cost, the subsidy is half of the extra cost. Above ¥600M, it stops at the ¥300M cap. Whether the benchmark uses RC or steel, the subsidy never exceeds 5.0% of construction cost.
| Extra cost (assumed) | Subsidy | Per room | vs. construction cost (RC basis, ¥5.97B) | vs. construction cost (steel basis, ¥7.09B) | Binding condition |
|---|---|---|---|---|---|
| ¥200M | ¥100M | ¥769,000 | 1.7% | 1.4% | 1/2 of extra cost |
| ¥400M | ¥200M | ¥1.538M | 3.3% | 2.8% | 1/2 of extra cost |
| ¥600M | ¥300M | ¥2.308M | 5.0% | 4.2% | ¥300M cap |
| ¥800M | ¥300M | ¥2.308M | 5.0% | 4.2% | ¥300M cap |
| ¥1.0B | ¥300M | ¥2.308M | 5.0% | 4.2% | ¥300M cap |
Time — 36 Months from Start to Opening Falls Between Hotel-Only and Mixed-Use Projects
The third pillar is time. Construction is planned to start in October 2026 and the hotel to open in October 2029, so the project expects 36 months (3.00 years) from start to opening. In our earlier study, “Hotel Build Times: 2.80-Year Median, 1.96 Solo vs 4.00 Mixed-Use”, hotel-only projects had a median of 1.96 years (about 23.5 months, N=31). Mixed-use projects combined with offices or housing had a median of 4.00 years (48 months, N=25), and the overall median was 2.80 years (about 33.6 months, N=56). This project contains only a hotel, a restaurant and a garage, yet its schedule is more than 12 months longer than the hotel-only median and a little longer than the overall median.
The public materials suggest several reasons for the gap. First, the project is a rebuild. Demolishing the existing building and building new on a long, narrow site tends to take longer than building on vacant land. Second, timber components are prepared differently from steel, with factory processing followed by on-site erection. Fabricating the CLT shear walls and fire-clad timber-steel composite members, and obtaining ministerial certification for them, adds steps to the schedule. Third, the release mentions the ECI (Early Contractor Involvement) method, in which the contractor collaborates on design from the design stage. ECI deliberately lengthens design to reduce rework during construction, so the post-start schedule cannot simply be compared with other projects. All of these are readings of the public materials; the actual construction schedule has not been published.
The October 2029 opening also matters for the supply timeline. Based on building permit applications, two mixed-use projects in Chuo Ward are expected to finish first: Yaesu 1-chome (a block integrated with Otemachi 2-chome, 100 hotel rooms, completion planned December 2027) and the Nihonbashi 1-chome Central District (197 hotel rooms, completion planned October 2027). This project will open about two years after them. Building-plan statistics capture permit applications filed one to two years before opening, so the count of projects due in 2029 will grow as new applications come in. Today’s count for 2029 and later should be read as a lower bound.
Location and Supply — Commercial Zone with 700% FAR; Hotels within 1 km Rose from 69 to 127 in 10 Years
MLIT’s Real Estate Information Library shows that the site is in a commercial zone with a 700% floor area ratio (FAR) and an 80% building coverage ratio. The nearest official land price point is Ginza 7-5-2 (Chuo 5-54), where the 2026 official land price was ¥9.39M/㎡, up 10.3% year on year. Across the 29 commercial points within 1 km of the site, the median is ¥11.7M/㎡ and the median YoY change is +10.4%. Prices range more than 30-fold, from ¥67.1M/㎡ at Ginza 4-2-4 on Chuo-dori to ¥2.06M/㎡ in Tsukiji 3-chome. The site is on the Kobikicho side, one block east of Chuo-dori, and its land price is close to the 1 km median.
| Zoning | Commercial zone |
| FAR / Coverage | 700% / 80% |
| Nearest official land price point | Ginza 7-5-2 (222 m) |
| Its 2026 official land price | ¥9.39M/㎡ (+10.3%) |
| Median of 29 points within 1 km | ¥11.7M/㎡ (+10.4%) |
| Ginza 7-5-2 | ¥9.39M (+10.3%) |
| Ginza 5-201-4 etc. | ¥11.7M (+11.4%) |
| Ginza 7-1-2 etc. | ¥47.6M (+10.4%) |
| Ginza 6-4-13 etc. | ¥35.0M (+13.6%) |
| Ginza 8-109-7 | ¥15.2M (+6.3%) |
| Tsukiji 4-2-1 | ¥5.29M (+10.4%) |
| Tsukiji 5-2-11 etc. | ¥3.55M (+9.2%) |
| Tsukiji 2-1404-6 | ¥3.29M (+18.8%) |
Within 1 km of the site, existing hotel supply grew from 69 properties and 13,672 rooms in 2016 to 127 properties and 19,273 rooms in 2026, a 41% increase in rooms over 10 years. Most of the growth came in 2017–2020. Since 2021, including a 650-room drop in 2022, net growth over six years has been only about 550 rooms (110–550 rooms in the years that grew), so supply has moved into a slower phase. Within 500 m, there are 34 properties with 6,311 rooms, nearly double the 17 properties and 3,479 rooms of 2016. The project’s 130 rooms equal 0.7% of existing rooms within 1 km and 2.1% within 500 m, so the supply impact is small. Counting operating properties one by one as of October 12, 2026 gives 127 properties and 19,442 rooms within 1 km, closely matching the year-end count of 127 properties and 19,273 rooms. For a view of pipeline pressure across Tokyo’s 23 wards against existing stock, see Tokyo 23 Wards Supply Pressure 2026.
By room count, the 34 properties within 500 m are mainly limited-service hotels of 200–360 rooms. Those closest in size to 130 rooms include Mitsui Garden Hotel Ginza Tsukiji (183 rooms), The Royal Park Canvas Ginza 8 (121 rooms), Hotel Granbach Tokyo Ginza (144 rooms) and Quintessa Hotel Tokyo Ginza (134 rooms). The project’s pitch of “groups and medium- to long-term stays” extends the three existing “&Here” properties: Ueno (145 rooms), Osaka Namba (89 rooms) and Shinjuku (65 rooms). Within 500 m, positioning will depend more on the type of stay than on room count.
| No. | Property | Rooms | Opened | Distance from Site |
|---|---|---|---|---|
| 1 | Dormy Inn PREMIUM Ginza (七宝の湯 ドーミーインPREMIUM銀座) | 154 | 2022 | 59m |
| 2 | GINZA7 | 7 | — | 66m |
| 3 | The Royal Park Hotel Ginza 6-chome (ザ ロイヤルパークホテル 銀座6丁目) | 273 | 2024 | 88m |
| 4 | Tabist Ginza (Tabist銀座) | 56 | 2022 | 112m |
| 5 | Courtyard by Marriott Tokyo Ginza Hotel (コートヤード・マリオット 銀座東武ホテル) | 206 | 1987 | 128m |
| 6 | AC Hotel by Marriott Tokyo Ginza (ACホテル・バイ・マリオット東京銀座) | 296 | 2020 | 158m |
| 7 | Tokyo Ginza BAY HOTEL (東京銀座BAY HOTEL) | 228 | 2015 | 170m |
| 8 | Hotel Granbach Tokyo Ginza (ホテルグランバッハ東京銀座) | 144 | 2021 | 183m |
| 9 | Aloft Tokyo Ginza (アロフト東京銀座) | 205 | 2020 | 189m |
| 10 | Hotel Musse Ginza Meitetsu (ホテルミュッセ銀座名鉄) | 223 | 2018 | 192m |
| 11 | Agora Tokyo Ginza (アゴーラ 東京銀座) | 97 | 2021 | 206m |
| 12 | Mitsui Garden Hotel Ginza Gochome (三井ガーデンホテル銀座五丁目) | 338 | 2019 | 210m |
| 13 | Mitsui Garden Hotel Ginza Premier (三井ガーデンホテル銀座プレミア) | 361 | 2005 | 219m |
| 14 | Sotetsu Fresa Inn Ginza-Nanachome (相鉄フレッサイン 銀座七丁目) | 286 | 2016 | 231m |
| 15 | the b ginza (the b 銀座) | 202 | 2021 | 248m |
| 16 | ibis Styles Tokyo Ginza (イビススタイルズ東京銀座) | 224 | 2021 | 254m |
| 17 | Hotel Gracery Ginza (ホテルグレイスリー銀座) | 270 | 2006 | 257m |
| 18 | Hotel Vista Tokyo Tsukiji (ホテルビスタ東京[築地]) | 149 | 2020 | 265m |
| 19 | THE PRIME POD Ginza Tokyo (THE PRIME POD 銀座 東京) | 104 | 2016 | 271m |
| 20 | remm plus Ginza (レムプラス銀座) | 238 | 2019 | 288m |
| 21 | The Royal Park Canvas Ginza 8 (ザ ロイヤルパーク キャンバス 銀座8) | 121 | 2019 | 303m |
| 22 | Millennium Mitsui Garden Hotel Tokyo (ミレニアム 三井ガーデンホテル 東京) | 329 | 2014 | 308m |
| 23 | Karaksa Hotel Premier Tokyo Ginza (からくさホテルプレミア東京銀座) | 57 | 2019 | 356m |
| 24 | Mitsui Garden Hotel Ginza Tsukiji (三井ガーデンホテル銀座築地) | 183 | 2024 | 369m |
| 25 | Yotel Tokyo Ginza | 244 | 2025 | 371m |
| 26 | Tokyu Stay Ginza (東急ステイ銀座) | 191 | 2016 | 389m |
| 27 | Keio Presso Inn Higashi-Ginza (京王プレッソイン東銀座) | 250 | 2002 | 391m |
| 28 | Quintessa Hotel Tokyo Ginza (クインテッサホテル東京銀座) | 134 | 2019 | 418m |
| 29 | Solaria Nishitetsu Hotel Ginza (ソラリア西鉄ホテル銀座) | 207 | 2011 | 429m |
| 30 | Keikyu EX Inn Higashi-Ginza (京急EXイン東銀座) | 198 | 2016 | 435m |
| 31 | Via Inn Higashi-Ginza (ヴィアイン東銀座) | 297 | 2012 | 453m |
| 32 | Ginza International Hotel (銀座国際ホテル) | 92 | 1979 | 468m |
| 33 | Super Hotel Premier Ginza (スーパーホテルPremier銀座) | 116 | 2018 | 478m |
| 34 | Book Tea Bed GINZA | 20 | 2017 | 486m |
| 35 | Hyatt Centric Ginza Tokyo (ハイアット セントリック 銀座 東京) | 164 | 2018 | 497m |
Revenue — Allocating 75㎡ GFA per Room, and Where That Sits in Chuo Ward’s Rate Bands
The fourth pillar is revenue. We do not recalculate the required ADR here. We only set out what the published floor-area allocation and Chuo Ward’s rate bands tell us. Dividing 9,742.82㎡ GFA by 130 rooms gives 74.9㎡ GFA per room, on a total-GFA basis that includes the restaurant, parking garage and common areas. The earlier Sapporo Odori Park example (6,157.06㎡, 134 rooms) has 45.9㎡ per room, and its Superior rooms are 23–23.5㎡. The Ginza project’s 74.9㎡ per room is 1.6 times Sapporo’s. Even after deducting the restaurant and garage floor area, this suggests guest rooms sized in a generous range suited to groups and medium- to long-term stays. The three existing “&Here” properties have focused on rooms with kitchens that sleep several guests; Shinjuku’s 65 rooms include 44 residential rooms and 2 suites (per HotelBank’s interview). For a project billed as the brand’s upper grade, a generous floor-area allocation is consistent with this format.
On rates, Chuo Ward’s estimated achieved ADR averaged ¥19,047 over the 12 months from October 2025 to September 2026 (148–152 properties). The most recent month, September 2026, was ¥17,270, down 2.4% year on year. By property type, the 12-month average was ¥17,900 for business hotels (127–129 properties) and ¥40,400 for city hotels (19–21 properties), so Chuo Ward’s rates split into these two tiers. Within 500 m of the site, 26 properties have estimated achieved ADR for all 12 months. Their median is ¥30,624, with 15 properties in the ¥25,000–¥50,000 band, 2 above ¥50,000 and 3 below ¥15,000. The area around Ginza 7-chome is clearly in a higher rate band than the Chuo Ward average, and the ¥25,000–¥50,000 band is its thickest tier.
Against this distribution, 130 rooms is on the small side within 500 m. An upper-grade residential product is likely to sit between the existing ¥25,000–¥50,000 limited-service hotels and the full-service hotels above ¥50,000. Medium- to long-term stays and group use draw different demand from business hotels built around single and twin rooms. Multi-night stays make rates easier to smooth, while the rate per room can be set high relative to the number of guests. If the hybrid timber structure can be turned into guest experience through the feel of wood in rooms and common areas, it could become a point of difference even within the same rate band. However, Chuo Ward’s estimated achieved ADR has been below the same month of the prior year since June 2026, and planning should assume that the rate band at opening in 2029 will differ from today’s.
Environmental Certification — How Lenders and Local Governments Read LEED Gold and SITES Gold
The project plans to obtain LEED Gold (an international certification for the environmental performance of buildings) and SITES Gold (an international certification for landscapes and outdoor spaces). Among hotels in Japan, a hotel inside a commercial complex in Kyoto is publicly known to have obtained LEED Silver in 2020. Few new hotels, however, have announced plans for Gold at the start of construction. The release says the project will pursue lower CO₂ emissions through timber construction, a rooftop garden, attention to biodiversity and better energy efficiency across architecture, landscape and operations. Notably, the choice of structure and the pursuit of certification are presented as a single design policy.
For lenders and funds with ESG requirements, a stated plan to obtain third-party certification is easy to cite when judging eligibility for loans or equity. For local governments and the forestry sector, the sourcing model offers a practical reference for supplying local wood to high-rise buildings in central Tokyo: working with the Kamaishi Forest Owners’ Cooperative, the project grades Kamaishi timber and sets the strength of the glulam. The Leading Projects track’s requirements include measures that support reforestation or reuse and outreach to promote timber buildings, so the certification and subsidy requirements overlap in many places.
Structure
CLT shear walls, timber braces (steel yields first, Ds = 0.25) and 2-hour timber-clad CFT columns reach 12 floors and 42 m. The question has become how much of the building to make in timber.
Cost and Time
The Leading Projects track’s ¥300M cap equals ¥2.31M per room or ¥31,000 per ㎡, or 4.2–5.0% of a non-timber benchmark construction cost. The 36-month schedule falls between the hotel-only median of 23.5 months and the mixed-use median of 48 months.
Location and Revenue
Commercial zone with 700% FAR; nearest official land price ¥9.39M/㎡ (+10.3%). Adds 0.7% to the 19,273 rooms within 1 km. The 26 properties within 500 m have a median ADR of ¥30,624, and 74.9㎡ GFA per room fits a medium- to long-stay format.
Summary — Four Conditions for Timber Hotels to Reach Mid- and High-Rise Heights in Central Tokyo
The Kobiki Building Hotel Project (tentative) is a concrete example of how one hybrid design can get past the construction-starts average, where timber hotels stop at three floors. On structure, it states how timber and steel/RC divide the work on fire resistance, seismic performance and sound insulation. On cost, the published framework of the Leading Projects track, a 1/2 subsidy rate capped at ¥300M, amounts to ¥2.308M per room. On time, the ECI method and the rebuild process account for a 36-month schedule that is long for a single-use project. On revenue, an allocation of 74.9㎡ GFA per room fits a product for medium- to long-term stays. In an area where existing supply is concentrated in the ¥25,000–¥50,000 band within 500 m, wood interiors and the type of stay offer room to stand out.
For developers planning mid-sized hotels in central Tokyo, there are three takeaways. First, at the start of design, treat the choice of structure as an allocation by building element, not a choice between pure timber and non-timber. Second, convert the subsidy cap and rate into per-room figures and build them into the financing plan. Third, do not estimate the schedule from the hotel-only median; add time for fabricating and certifying timber components and for the contracting method. How Chuo Ward’s rate bands move before the October 2029 opening is a separate question. Either way, the project gives local governments and the forestry sector promoting timber use, and capital providers with ESG requirements, one more central-Tokyo hotel case to point to.
⚠ Note on ADR for future dates: Estimated achieved ADR figures for October 2026 onward are based on rates listed on major booking sites at the time of research (October 12, 2026). They will change as check-in dates approach, with new plans added and prices adjusted. The construction cost conversions in this article are reference values benchmarked against national average costs per tsubo from MLIT’s Statistics on Building Construction Starts. The project’s investment amount and extra cost of timber construction have not been disclosed and have not been estimated. Actual investment decisions require a detailed feasibility study.
Related Articles
- Hotel Build Times: 2.80-Year Median, 1.96 Solo vs 4.00 Mixed-Use
- Tokyo 23 Wards Supply Pressure 2026: Arakawa 16.0% of Existing Stock
References and Sources
■ Primary sources (developer and government)
- Nippon Steel Kowa Real Estate, “Construction Begins on the Company’s First High-Rise Hybrid Timber Hotel, the Kobiki Building Hotel Project (tentative name)” (October 1, 2026, Japanese)
- MLIT press release, “Selection of Projects for the FY2026 Program to Promote High-Quality Timber Buildings” (August 7, 2026, Japanese)
- Same release, Attachment 1 “Review Comments and List of Leading Projects” / Attachment 2 “Program to Promote High-Quality Timber Buildings (Subsidy Rates and Caps)” (PDF, Japanese)
- MLIT Real Estate Information Library — Official land prices (2026) and zoning
- MLIT “Statistics on Building Construction Starts” (2025 cost per tsubo by structure)
- MLIT “Building Dynamics Statistics Survey” (hotel plans in Chuo Ward based on building permit applications)
■ Data sources
The project outline comes from the Nippon Steel Kowa Real Estate news release (October 1, 2026), and the subsidy program and selection details from the MLIT press release (August 7, 2026). Zoning and official land prices are from the MLIT Real Estate Information Library (2026). Estimated achieved ADR and existing hotel supply within each radius were compiled by MetroEngines Research & Consulting (Chuo Ward N=148–152 properties, within 500 m N=26 properties, October 2025–September 2026; supply at each year-end, with 2026 as of October 12).
■ Calculation assumptions
Per-room and per-㎡ subsidy figures divide the ¥300M cap by 130 rooms and 9,742.82㎡ GFA. The non-timber benchmark construction cost multiplies 2,947 tsubo GFA by the 2025 national cost per tsubo by structure (RC ¥2.026M to steel ¥2.405M). It is a yardstick, not the project’s investment amount. Subsidy amounts by extra cost are mechanical calculations over an assumed ¥200M–¥1B. The schedule comparison uses the medians from HotelBank’s earlier study “Hotel Build Times” (start to completion, N=56); this project’s 36 months are start to planned opening.
■ Limitations
The investment amount, extra cost of timber construction, guest room floor areas and construction schedule have not been published, and this article does not estimate them. National average costs per tsubo differ from actual costs for high-rise hybrid buildings in central Tokyo. Estimated achieved ADR is based on published rates; from October 2026 onward it reflects rates listed at the time of research. The rate band and supply at opening in October 2029 may differ from today’s. Property counts within each radius come from year-end counts and from the October 12, 2026 property list, which differ in timing and method, so the two do not match exactly.
■ Market data
- MetroEngines Research & Consulting — Estimated achieved ADR (Chuo Ward 148–152 properties, within 500 m 26 properties); existing hotel supply within each radius (within 1 km: 127 properties, 19,273 rooms; within 500 m: 34 properties, 6,311 rooms)
■ Precedents and press coverage
- Hyatt Hotels of Japan (日本ハイアット), “Press Materials, April 2026” (Hyatt Centric Ginza Tokyo: opened January 2018, 164 rooms)
- Impress Watch, “Japan’s First High-Rise Hybrid Timber Hotel Opens in Sapporo — Mitsubishi Estate” (September 30, 2021, Japanese)
- Keihan Holdings — GOOD NATURE STATION obtains LEED certification (Silver) (Japanese)
- HotelBank interviews (Japanese): &Here TOKYO UENO (145 rooms, opened March 2024) / &Here OSAKA NAMBA (89 rooms, opened April 2025) / &Here SHINJUKU (65 rooms, opened September 2025)