

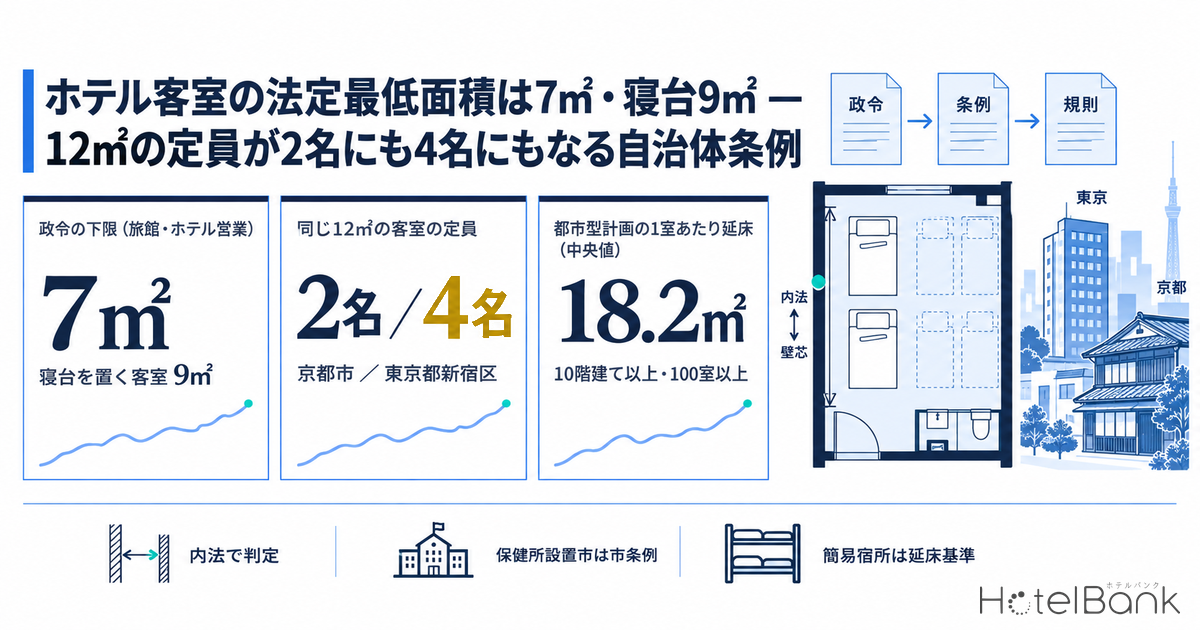
How small can a hotel room legally be in Japan? The answer sits in Article 1 of the Enforcement Order of the Hotel Business Act: a guest room in a ryokan/hotel business must be at least 7 m², or at least 9 m² if it contains beds, while a simple lodging (kan’i shukusho) business needs at least 33 m² of total guest-room floor area (3.3 m² per guest if the permitted capacity is under 10). Yet this is not the number that actually constrains projects. Depending on the local ordinance and its enforcement rules, the very same 12 m² room can be licensed for two guests or for four. This article first confirms the wording of the Cabinet Order, then quantifies where the local add-on rules bite in a feasibility study, using building-plan statistics and our own pricing data.
Metric Definitions Used in This Article
- ADR (Average Daily Rate): An estimated settled rate (tax-exclusive equivalent), derived by applying a property-type adjustment factor to the lowest publicly listed plan on OTAs and similar channels (per room, double occupancy, tax-inclusive). Validated against property-level results disclosed by listed hotel REITs (91 properties, latest 3 months), the median error is about 7%. These are estimates and differ from each property’s actual transaction prices and accounting figures. Area-level ADR is the median of the properties covered (the level of a typical property in the area).
- Gross floor area per room: Total building gross floor area in the building plan divided by the planned number of guest rooms. Includes not only guest rooms but common areas such as corridors, elevators, the front desk and plant rooms.
- Effective floor area: The area concept that local ordinances and rules use to calculate permitted guest capacity — the floor area used by guests for sleeping and resting. Its definition varies by municipality.
- Data sources: MetroEngines Research & Consulting; Ministry of Land, Infrastructure, Transport and Tourism (MLIT) “Building Activity Statistics”; relevant laws and municipal regulations
- — 7 m² / 9 m² with beds: the per-room minimum for a ryokan/hotel business under Article 1 of the Enforcement Order of the Hotel Business Act. Simple lodging needs 33 m² of total guest-room floor area (3.3 m² × guests if under 10).
- — The Cabinet Order sets no capacity rule: Article 1(1)(viii) and parallel items delegate it to local ordinances, and the ryokan/hotel standards we checked range from 3.0 to 4.5 m² per guest.
- — A Western-style room with 12 m² of effective area holds 4 guests in Shinjuku, 3 in Tochigi and 2 in Kyoto City. The same drawings sell twice as many guests depending on the municipality.
- — The capacity ceiling for 1,000 m² of gross floor area is 216 guests (3.0 m² standard) vs 144 (4.5 m² standard). Room sizes that are not whole multiples of the standard shrink capacity to 75–82% of the ceiling.
- — A 9.0 m² room measured to wall centerlines is only about 8.1 m² net and misses the bedded-room minimum. Adding the ~0.93 m² needed costs about ¥680,000 per room, or about ¥135 million for 200 rooms (steel frame, 2025 unit cost).
The Legal Minimum Is 7 m², or 9 m² With Beds — but the Cabinet Order Says Nothing About Capacity
Start with the exact wording. Article 1(1)(i) of the Enforcement Order of the Hotel Business Act (Cabinet Order No. 152 of 1957) requires, for ryokan/hotel business facilities, that “the floor area of one guest room shall be at least seven square meters (nine square meters for a guest room in which beds are placed).” Article 1(2)(i) provides for simple lodging that “the total floor area of guest rooms shall be at least thirty-three square meters (where the number of guests is set at fewer than ten in the application for a permit under Article 3(1) of the Act, the area obtained by multiplying 3.3 square meters by that number of guests).” Simple lodging is also subject to the rule that “where bunk beds are installed, the space between the upper and lower berths shall be approximately one meter or more.”
These figures took their current form in the amendment that took effect on June 15, 2018. Before then, hotel business and ryokan business were separate categories with minimum room counts — at least 10 rooms for a hotel and 5 for a ryokan. The amendment merged the two into a single “ryokan/hotel business,” abolished the minimum room count so that a property can operate with a single room, and streamlined many detailed dimensional requirements. Put the other way round, the current Cabinet Order only sets a minimum area per room and says nothing at all about how many guests that room may hold. That is the starting point of this article.
So who decides capacity? Article 1(1)(viii) of the Cabinet Order requires compliance with “other structural and equipment standards prescribed by ordinance of the prefecture (or, for a city with a public health center or a special ward, of that city or ward),” and Article 1(2)(vii) for simple lodging and Article 1(3)(v) for boarding-house business contain equivalent delegations. These three items are the legal basis on which municipal add-on ordinances rest. The licensing requirements are therefore never complete in the Cabinet Order alone: they can only be pinned down by reading through three tiers — Cabinet Order → ordinance of the prefecture, health-center city or special ward → the enforcement rules under that ordinance.
| Tier | What it sets | What we confirmed |
|---|---|---|
| Cabinet Order (nationwide) Enforcement Order of the Hotel Business Act, Art. 1 | Minimum area per room; front desk; ventilation, daylight, lighting, damp-proofing and drainage; bathing, washing and toilet facilities; screening from adult-entertainment premises | Ryokan/hotel business 7 m² (9 m² with beds) / simple lodging 33 m² total, or 3.3 m² × guests if under 10 / bunk-bed clearance approx. 1 m. No capacity rule |
| Ordinance (prefecture, health-center city, special ward) Cabinet Order Art. 1(1)(viii) etc. | Structural and equipment standards added on top of the Cabinet Order: exterior, guest-room windows, locks and partitions, the front-desk counter, details of bathing, washing and toilet facilities | Yokohama sets its standards in Appended Tables 1–4 and re-delegates capacity to “the standards prescribed by rules.” Tokyo Metropolis also defines room area as “the total floor area of the structural parts prescribed by rules,” leaving it to its rules |
| Rules / detailed regulations (same) | Capacity formula, how area is measured, forms | Kyoto City’s rules set 1 guest per 4.5 m² (Western-style) / 3.3 m² (Japanese-style). Shinjuku (1 guest per 3 m² of effective area, with the measurement method set in ward rules) and Tochigi (3.5 m², 4.5 m² with beds, per guest) state theirs in the ordinance itself |
The Same 12 m² Holds Two Guests or Four — Comparing Local Add-On Ordinances in Practice
The numbers used to calculate capacity differ by municipality. Among the texts we were able to confirm, capacity standards for ryokan/hotel businesses ranged from 3.0 m² to 4.5 m² per guest. Applied to room sizes, that spread has very different design implications.
| Jurisdiction | Ryokan/hotel business capacity standard | Simple lodging | Capacity of a room with 12 m² effective area |
|---|---|---|---|
| National (Enforcement Order) | None (only the 7 m² / 9 m²-with-beds minimum) | 33 m² total / 3.3 m² × guests if under 10 | Ceiling set by ordinance |
| Shinjuku, Tokyo | 1 guest per 3.0 m² of effective area | 1 guest per 1.5 m² of effective area | 4 guests |
| Tochigi Prefecture | 1 guest per 3.5 m² of effective area (4.5 m² in rooms with beds) | At least 5 m² per room (3.3 m² if under 10 guests); 1 guest per 2 m² of effective area | 3 guests (2 with beds) |
| Kyoto City | 1 guest per 4.5 m² (Western-style) / 3.3 m² (Japanese-style) (school trips etc.: 3 m² Western / 2.5 m² Japanese) | 1 guest per 3 m² Western-style (2.25 m² with bunk beds) / 2.5 m² Japanese-style | 2 guests (Western-style) |
| Yokohama City | Appended table re-delegates to “the standards prescribed by rules” | Same (Appended Table 3) | Rules must be checked |
| Tokyo Metropolis (areas under metropolitan jurisdiction) | Defines room area as “the total floor area of the structural parts prescribed by rules,” delegated to rules | Same | Rules must be checked |
| Oita Prefecture | Applied in line with the Cabinet Order (area judged on net internal dimensions) | As in the Cabinet Order (33 m² total / 3.3 m² × guests) | Cabinet Order minimum only |
The right-hand column is the practical conclusion. A 12 m² Western-style room holds 4 guests in Shinjuku, 3 in Tochigi and 2 in Kyoto City. With the same drawings and the same construction cost, simply changing the municipality doubles the number of guests you can sell. The more a plan targets inbound family and group demand, the more directly this gap feeds into revenue.
The chart shows the same thing from the other direction. To hold three guests, the effective area required is 9.0 m² under a 3.0 m² standard, 10.5 m² under 3.5 m², and 13.5 m² under 4.5 m². The first two nearly coincide with the 9 m² bedded-room minimum, so in municipalities with looser standards, “a room just above the Cabinet Order minimum” works as a triple as it stands. Under a 4.5 m² standard, by contrast, 13.5 m² is needed — 1.5 times the 9 m² bedded-room minimum. For four guests the gap widens further: 12.0 m² / 14.0 m² / 18.0 m².
1. Cabinet Order: 7 m² per room / 9 m² with beds; 33 m² for simple lodging. Uniform nationwide and fixed.
2. Ordinance: Cities with their own public health centers and Tokyo’s special wards have ordinances separate from the prefecture’s. If the site is in a designated city or core city, the city ordinance applies, not the prefectural one.
3. Rules / detailed regulations: The capacity formula and the area measurement method are often found here. Stop at the ordinance and you will misread capacity.
In common practice, guest-room area is measured to the inside faces of the walls (net internal dimensions). A design that fits exactly 9.0 m² measured to wall centerlines comes to about 8.1 m² net, assuming 150 mm walls, and fails the 9 m² minimum for rooms with beds. Securing 9.0 m² net requires about 9.9 m² to centerlines — roughly 0.9 m² more per room.
Ordinances Cap Guests per Unit of Floor Area — and the Way Rooms Are Sized Can Cut Capacity by Over 30%
Now to the business plan. Take a dedicated 1,000 m² hotel building with a guest-room ratio of 65% (650 m² of effective room area) and see what happens as the size of each room changes.
The bars show room count falling as rooms get larger, as expected: 72 rooms at 9 m², 48 at 13.5 m², 28 at 22.5 m². The capacity lines, however, have a ceiling. Under a 4.5 m² standard it is 650 m² ÷ 4.5 = 144 guests; under 3.0 m² it is 216. These figures are fixed purely by the guest-room share of floor area and the local standard, and no design trick can exceed them. Capacity, though, is counted room by room and rounded down. If a room’s effective area is not a whole multiple of the standard, the leftover area becomes a “remainder” that no one can be booked into. Build 59 rooms of 11 m² under a 4.5 m² standard and you get 2 guests per room, 118 in total — just 82% of the ceiling. Even under a 3.0 m² standard, 48 rooms of 13.5 m² yield 192 guests (89% of the ceiling).
The implication is clear. What sets the ceiling on capacity per unit of floor area is not the design but the municipality’s per-guest area standard itself; all the design can do is determine how close you get to that ceiling. The ceiling is 144 vs 216 guests under the 4.5 m² and 3.0 m² standards — a 1.5× difference. And with the same 12 m² room, a 3.0 m² standard gives 4 guests × 54 rooms = 216, exactly at the ceiling, while a 4.5 m² standard gives 2 guests × 54 rooms = 108, only 75% of it. Sizing rooms in whole multiples of the local standard (9, 12 or 18 m² under 3.0 m²; 9, 13.5 or 18 m² under 4.5 m²) is the design that extracts the most capacity from a given floor area. This is why it pays to read the ordinance at the site-screening stage.
| Effective area per room | 3.0 m² standard (ceiling 216) | 3.5 m² standard (ceiling 185) | 4.5 m² standard (ceiling 144) |
|---|---|---|---|
| 9 m² | 3 × 72 rooms = 216 (100%) | 2 × 72 rooms = 144 (78%) | 2 × 72 rooms = 144 (100%) |
| 10.5 m² | 3 × 61 rooms = 183 (85%) | 3 × 61 rooms = 183 (99%) | 2 × 61 rooms = 122 (85%) |
| 12 m² | 4 × 54 rooms = 216 (100%) | 3 × 54 rooms = 162 (88%) | 2 × 54 rooms = 108 (75%) |
| 13.5 m² | 4 × 48 rooms = 192 (89%) | 3 × 48 rooms = 144 (78%) | 3 × 48 rooms = 144 (100%) |
| 18 m² | 6 × 36 rooms = 216 (100%) | 5 × 36 rooms = 180 (97%) | 4 × 36 rooms = 144 (100%) |
| 22.5 m² | 7 × 28 rooms = 196 (91%) | 6 × 28 rooms = 168 (91%) | 5 × 28 rooms = 140 (97%) |
Equal capacity does not mean equal revenue, however. Our estimated settled ADR for business hotels (12-month average) is about ¥14,200 in Tokyo (N=894–924 properties), about ¥10,000 in Osaka (N=487–503), about ¥10,900 in Fukuoka (N=331–341) and about ¥8,900 in Hokkaido (N=419–441). These levels assume double occupancy, and there is no guarantee that rates for triples and quads rise in proportion to the number of guests. Whether to cut room count in favor of larger rooms comes down to weighing the rise in per-room rate against the savings in fixed costs incurred per room — doors, unit bathrooms, air-conditioning units, housekeeping labor. Larger rooms become a revenue opportunity in their own right only in markets where family and group demand is deep and three or more guests can be accommodated without diluting the per-guest rate.
The left chart shows actual building plans. Taking plans whose sole principal use is hotel, with 10 or more floors and 100 or more rooms (N=13), the median gross floor area per room is 18.2 m², with an interquartile range of 15.9–21.5 m² — about 2.0 times the 9 m² legal minimum for rooms with beds. The difference is common space: corridors, elevators, stairs, the front desk, back-of-house and plant rooms. It is an obvious but easily overlooked point: even when discussing the legal minimum, you need to budget close to double that in gross floor area.
The right chart addresses which license category’s standards actually apply. Of the 1,592 new openings in 2026, 1,171 (73.6%) were in small-scale categories — vacation rentals, guesthouses, hostels, cottages, machiya townhouses, minshuku, pensions, lodges, glamping and campgrounds. The share has held at roughly 70% throughout: 73.1% in 2023, 73.3% in 2024 and 69.9% in 2025. Average rooms per property are also small, at 20 in 2024, 24 in 2025 and 25 in 2026. Many of these operate under a simple lodging license, so for the mainstream of today’s new supply, the legal standard that actually bites is not 7 m² / 9 m² but “33 m² of total guest-room floor area, or 3.3 m² per guest if under 10.”
Design-Stage Cost — Fitting 9.0 m² to Wall Centerlines Means About ¥680,000 of Rework per Room
Area standards are a binary constraint: miss them and the permit is not granted. Falling short by a fraction is not forgiven. The most common slip in practice is confusing net internal dimensions with wall-centerline dimensions.
A room laid out at 2.50 m × 3.60 m = 9.00 m² to wall centerlines becomes 2.35 m × 3.45 m = 8.11 m² net with 150 mm walls, failing the 9 m² minimum for rooms with beds. Securing 9.00 m² net requires about 9.93 m² to centerlines — about 0.93 m² more per room.
Translate that into construction cost. The 2025 hotel construction cost based on MLIT’s construction starts statistics is ¥2.405 million per tsubo for steel-frame (S) buildings (about ¥728,000/m²), so the extra 0.93 m² comes to about ¥680,000 per room, or about ¥135 million for a 200-room project. Factoring in construction-cost inflation over the build period pushes the figure higher. Assuming a 2029 opening with construction in 2027–2029, and compounding at 5.3% (2026), 5.0% (2027) and 4.5% (2028) to the midpoint, the unit cost becomes about ¥841,000/m², and the same 0.93 m² costs about ¥780,000 per room, or about ¥156 million for 200 rooms.
| Item | 2025 actual basis | With construction-period inflation (2028 midpoint) |
|---|---|---|
| Hotel construction cost (steel frame) | ¥2.405M per tsubo = approx. ¥728,000/m² | Approx. ¥841,000/m² |
| Extra area to secure net dimensions | Approx. 0.93 m² per room (9.00 m² to centerlines → approx. 9.93 m²) | |
| Additional cost per room | Approx. ¥680,000 | Approx. ¥780,000 |
| Additional cost for 200 rooms | Approx. ¥135 million | Approx. ¥156 million |
That said, this amount is less “rework discovered after the fact” than “a precondition that costs nothing extra if built in early.” Fix the net-dimension basis and the municipality’s capacity formula at the schematic-design stage and the cost is absorbed into the original budget rather than added to it. Rising construction costs also tend to restrain new supply, which is an upside for owners of existing stock in the form of a softer competitive environment.
Checklist for Acquirers and Developers — the Order in Which to Read the Ordinances
1. Who has jurisdiction?
Cities with their own public health centers and Tokyo’s special wards have ordinances separate from the prefecture’s. If the site is in a designated city or core city, the city ordinance applies, not the prefectural one. When comparing candidate sites across prefectural or city boundaries, identify the responsible health center first.
2. Where is capacity written?
Capacity is often set in the rules or detailed regulations rather than the ordinance itself. Yokohama’s appended table says “in accordance with the standards prescribed by rules,” and Tokyo defines room area as “the total floor area of the structural parts prescribed by rules.” Do not decide on the ordinance alone.
3. Net dimensions or wall centerlines?
Room area is generally judged to the inside faces of the walls, and whether closets, bathrooms and toilets count also varies by municipality. Confirm the measurement method with the health center early in schematic design, and back-calculate net areas from centerline drawings.
4. Standards differ by license type
Ryokan/hotel business: 7 m² per room (9 m² with beds). Simple lodging: 33 m² total guest-room area (3.3 m² × guests if under 10). Whole-house rentals and hostel-type properties are normally designed to the latter, where the roughly 1 m bunk-bed clearance also comes into play.
5. Check transitional provisions for renovations
Some ordinances, such as Yokohama’s supplementary provisions, apply the previous standards to facilities existing before the effective date but apply the new standards to the parts being renovated. For renovation plans after acquiring an existing asset, which parts fall under the new standards becomes a key issue.
6. Read the non-area add-ons too
Ordinances also impose concrete requirements beyond area: the structure of the front-desk counter, the number of dressing rooms and rinse taps in shared baths, toilet ventilation and impermeable materials, daylight windows and locks in guest rooms. Matching the area alone will not get the permit through.
Summary — Read the Ordinance’s Per-Guest Area Before the Legal Minimum
The minimum room sizes set by the Enforcement Order of the Hotel Business Act are 7 m² for a ryokan/hotel business, 9 m² for rooms with beds, and 33 m² of total guest-room floor area for simple lodging (3.3 m² per guest if under 10). Since the June 15, 2018 amendment abolished minimum room counts, these area standards have been the main numerical constraints left in the Cabinet Order.
The Cabinet Order, however, contains no capacity rule; Article 1(1)(viii), (2)(vii) and (3)(v) delegate it to local ordinances. Even within the scope of this article, ryokan/hotel capacity standards ranged from 3.0 m² to 4.5 m² per guest, and the same 12 m² Western-style room held two guests or four depending on the municipality. In a model with 1,000 m² of gross floor area and 65% in guest rooms, the capacity ceiling is 144 guests under a 4.5 m² standard and 216 under 3.0 m², fixed by the ordinance alone — it is the ordinance, not the design, that sets the ceiling on capacity per unit of floor area. Design determines how close you get to that ceiling: if room sizes are not whole multiples of the standard, you lose up to 25% at the increments in Table 3, and over 30% with rooms in the 13 m² range under a 4.5 m² standard.
Meanwhile, more than 70% of new supply is in small-scale categories that often operate under a simple lodging license, and for this segment what matters is not 7 m² / 9 m² but 33 m² and 3.3 m². At the site-screening and early due-diligence stages, do not stop at the Cabinet Order figures: go down to the responsible municipality’s ordinance and rules and pin down the capacity formula and area measurement method. What is a line item in the budget when built in early becomes rework when discovered late.
⚠ Note on the application of laws: This article is based on laws, ordinances and rules publicly available at the time of research. Ordinances and rules may be amended, and area measurement methods and the treatment of capacity may differ depending on the practice of the responsible public health center. For decisions on individual projects, always consult the responsible public health center and your architects and other professionals. The estimates in this article are simplified; actual investment decisions require a detailed feasibility study.
References and Sources
■ Data sources
The law is the current text of Article 1 of the Enforcement Order of the Hotel Business Act (Cabinet Order No. 152 of 1957) on e-Gov Laws; municipal standards come from each municipality’s regulation database and health-center review standards (six municipalities: Shinjuku, Tochigi, Kyoto City, Yokohama, Tokyo Metropolis and Oita; checked September 2026). Estimated settled ADR for business hotels is from MetroEngines Research & Consulting’s monthly prefecture-level aggregation (12-month average, September 2025–August 2026; N = properties covered in each month); the category mix of new openings is from the same company’s aggregation of confirmed OTA listings; gross floor area per room is from building plans in MLIT’s “Building Activity Statistics” (sole principal use hotel, 10+ floors, 100+ rooms).
■ Estimation assumptions
The capacity model assumes 1,000 m² gross floor area, a 65% guest-room ratio (650 m²) and identical room sizes, with guests per room = effective area ÷ per-guest standard (rounded down) and rooms = 650 m² ÷ room size (rounded down). The theoretical ceiling is 650 m² ÷ the standard. The net-dimension conversion assumes 150 mm walls and a net aspect ratio of about 0.68; construction cost is the 2025 steel-frame actual of ¥2.405 million per tsubo (about ¥728,000/m²) based on MLIT construction starts statistics, compounded at 5.3% / 5.0% / 4.5% per year (about ¥841,000/m² at the 2028 midpoint).
■ Limitations
Municipal standards are a sample of six municipalities, not a census. Yokohama and Tokyo Metropolis (areas under metropolitan jurisdiction) delegate capacity standards to their rules, and this article did not confirm those figures. What counts toward effective area (e.g., exclusion of bathrooms, toilets and closets) varies by municipality, and Kyoto City has a special allowance of 3 m² (Western-style) / 2.5 m² (Japanese-style) for school trips and similar groups. Room capacity under fire-safety regulations is calculated separately (per Oita Prefecture’s guidance, number of beds for Western-style rooms and 1 person per 6 m² of floor area for Japanese-style rooms in ryokan/hotel businesses). Estimated settled ADR is an estimate based on double occupancy and does not indicate rates for triples or quads.
■ Laws (primary sources)
- Enforcement Order of the Hotel Business Act (旅館業法施行令, Cabinet Order No. 152 of 1957), Art. 1 — e-Gov Laws
- Enforcement Order of the Hotel Business Act — Ministry of Health, Labour and Welfare legislation database
■ Municipal regulations and published standards
- Yokohama City Hotel Business Act Enforcement Ordinance (横浜市旅館業法施行条例; Ordinance No. 2 of 2003, as amended by Ordinance No. 47 of 2025)
- Tokyo Metropolitan Hotel Business Act Enforcement Ordinance (東京都旅館業法施行条例) — Tokyo Metropolitan regulation database
- Tochigi Prefecture Hotel Business Act Enforcement Ordinance (栃木県旅館業法施行条例)
- Kyoto City, “Structural and Equipment Standards for Hotel Business Facilities” (旅館業施設の構造設備の基準について) / Kyoto City rules on enforcement of the Hotel Business Act, Art. 11
- Oita Prefecture, “Structural Standards for Hotel Businesses” (旅館業の構造基準)
- Shinjuku Public Health Center, “Hotel Business Review Standards” (旅館業 審査基準; capacity standard under Shinjuku City Hotel Business Act Enforcement Ordinance Art. 5)
- Osaka City, “Guidelines on the Hotel Business Act” (旅館業法に関するガイドライン, December 2023)
■ Background to the amendments
- “Amended Hotel Business Act takes effect June 15,” Kanko Keizai Shimbun (観光経済新聞, 2018)
- Ministry of Health, Labour and Welfare, “Regulations on the Hotel Business,” Material 1-3, Cabinet Office Regulatory Reform Promotion Council (November 15, 2016)
■ Market data and statistics
- MetroEngines Research & Consulting — estimated settled ADR (business hotels, latest 12 months); category mix of new openings (based on confirmed OTA listings)
- MLIT “Building Activity Statistics” — gross floor area and planned room counts of hotel building plans
- MLIT “Statistics on Building Construction Starts” — hotel construction cost (2025 actual, per-tsubo cost by structure)