

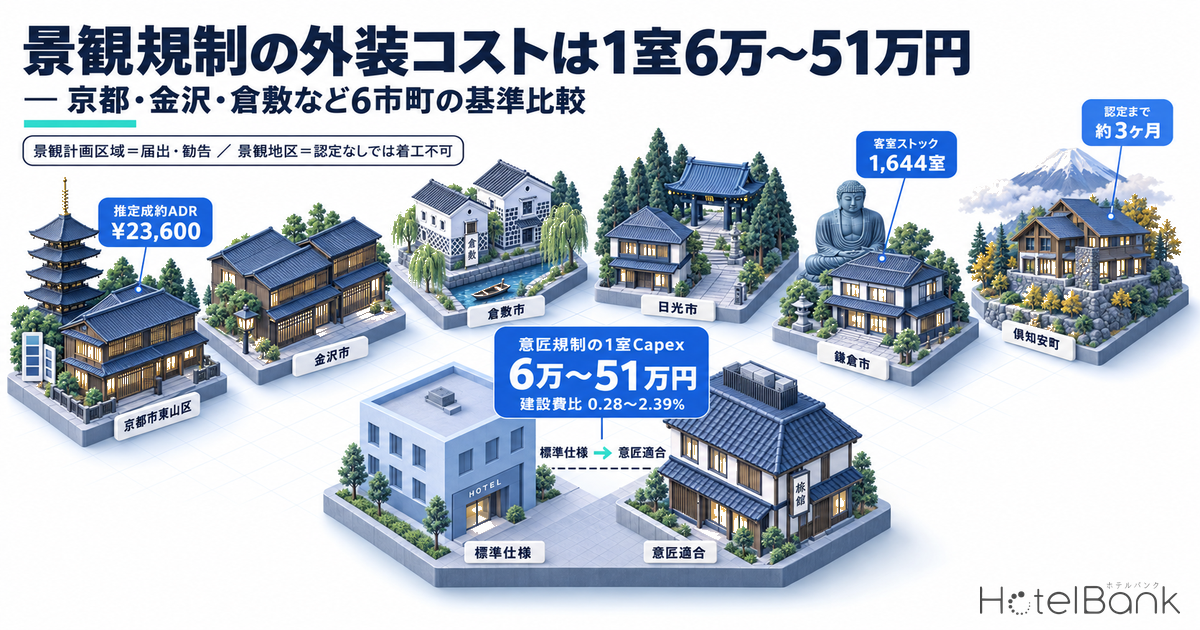
In a hotel site business plan, the “volume” rules — zoning, floor-area ratio, height — get priced in early. Design rules governing exterior wall colour, roof form and sign lighting are different: they tend to surface only in the design review that follows schematic design, so they reach the exterior cost estimate late. Under Japan’s Landscape Act, Landscape Planning Areas (景観計画区域) and Landscape Districts (景観地区) are the instruments that regulate this design side head-on. This article first sets out how the two differ in binding force, then lines up the standards of six municipalities — Higashiyama Ward in Kyoto City, Kanazawa, Kurashiki, Nikko, Kamakura and Kutchan Town in Hokkaido — from primary sources, and builds up the cost gap against a standard specification as per-room Capex for a 100-room model.
Metric Definitions Used in This Article
- ADR (Average Daily Rate) = an estimated settled rate (tax-excluded equivalent), calculated by applying a property-type adjustment factor to the lowest-plan price level each property publishes on OTAs and similar channels (double occupancy, per-room rate, tax included). Checked against property-level results disclosed by listed hotel REITs (91 properties, most recent 3 months), the median error is about 7%. These are estimates and differ from each property’s actual transaction prices and accounting figures. Area-level ADR is the median of the covered properties (the level of a typical property in the area).
- Room stock = the total room count of properties tracked by MetroEngines Research within the municipality that have a confirmed listing record on OTAs and similar channels. Ryokan, minshuku and simple lodgings not listed on OTAs are excluded.
- GOP (Gross Operating Profit) = revenue from rooms, F&B and other departments, less the labour, variable and departmental costs directly tied to operations. It is the profit level before fixed charges such as depreciation, rent, interest and property tax. This article assumes a GOP margin of 30% for the estimates.
- Data sources: MetroEngines Research & Consulting / landscape plans and ordinances of each municipality (primary sources)
How this article fits our regulation series
Our regulation series has so far covered zoning, floor-area ratio, absolute height limits, shadow regulations, the 4m frontage-road rule, scenic districts, forest land development, embankment regulation, buried cultural properties, soil contamination, aviation height limits, parking requirements, sprinkler requirements and port districts. Of these, scenic districts (風致地区) are a “volume” rule — a 20% building coverage ratio and a green-space ratio — and they bite on land cost and gross floor area (in our earlier analysis, a 20% coverage ratio pushed land cost per room to roughly five times the level elsewhere). Landscape Districts and Landscape Planning Areas, by contrast, are “design” rules covering colour, roof form, materials and signage, and they bite on exterior construction cost, signage cost and review time. Because the cost lines are entirely different, this article deals only with the design side. Height limits as such are covered in earlier articles.
- — The Landscape Act has two tiers. In a Landscape Planning Area, you file a notification at least 30 days before starting work and may receive a recommendation; in a Landscape District, construction cannot start without certification from the mayor. The latter becomes a critical path alongside building confirmation.
- — Design rules add exterior Capex of ¥59,000–¥507,000 per room in a 100-room model, or 0.28–2.39% of standard construction cost (¥21.2M per room). Moving finish unit costs ±20% never pushes it above 3%.
- — What matters is the building section, not the cost lines. A 3/10-pitch roof consumes 3.0m of the height allowance, and in a 15m height zone 100 rooms can fall to 85. The annual GOP opportunity cost of losing 15 rooms is about ¥19M–¥41M, overtaking total exterior Capex in under three years.
- — Each municipality’s standards have a different character. Kurashiki and Kyoto require traditional styles themselves; Kamakura combines a 15m height cap with colour rules; Kutchan restricts grading so buildings “follow the terrain”. Kanazawa has areas where even indoor advertising is treated as outdoor advertising.
- — In the six tightly regulated municipalities, estimated settled ADR exceeds the prefectural average by up to +173% (Kutchan Town, September 2025–August 2026). This is correlation, not causation, but the pattern of demand flowing into rate in markets where supply cannot be added appears consistently across all six.
A Two-Tier Landscape Act — “Notify and Be Advised” vs “No Construction Without Certification”
The Landscape Act, enacted in 2004, provides two levels of design control. The lower tier is the Landscape Planning Area: an area for which a landscape administrative body has adopted a landscape plan. Within it, new construction, extensions and alterations of buildings, repairs or remodelling that change the exterior, and changes of colour generally require a notification at least 30 days before the work begins. The authority checks conformity with the plan’s standards and, where the design does not conform, can recommend changes. The regime centres on the notification duty and recommendations; a non-conforming project is not automatically stopped from starting.
The upper tier is the Landscape District. It is designated by the municipality as a city planning decision, and it can set not only restrictions on form and design but also maximum building heights and minimum site areas. The decisive difference is procedural: to build within a Landscape District, work cannot begin until the mayor certifies that the design conforms to the form-and-design restrictions. If the design does not meet the standards, the project physically cannot move forward, so in a business plan it becomes a critical path on a par with building confirmation.
There is also the Quasi-Landscape District (準景観地区) framework for protecting good landscapes outside City Planning Areas and Quasi-City Planning Areas. Even outside City Planning Areas, a municipality can impose rules equivalent to a Landscape District by designation. Design controls operating in resort areas far from urban centres, as in Kutchan Town in Hokkaido, trace back to this lineage of Quasi-City Planning Areas and quasi-landscape controls.
One more layer matters in practice: the Outdoor Advertisement Ordinance (屋外広告物条例). These are prefectural and municipal ordinances based on the Outdoor Advertisements Act — a separate statute from the Landscape Act — and they regulate maximum sign area, placement, colour and light sources (internally lit and flashing lighting). Because a hotel’s signage is mostly self-use advertising displaying its own name, how this ordinance applies directly determines how much freedom the signage plan has.
| Layer | Legal basis | Procedure | If non-conforming | Effect on the business plan |
|---|---|---|---|---|
| Landscape Planning Area | Landscape Act / landscape plan | Notification at least 30 days before work | Recommendation to change design, etc. | Narrower choice of colours and finishes |
| Landscape District | Landscape Act / city planning decision | Certification by the mayor | No construction start without certification | Design becomes a critical path in the schedule |
| Quasi-Landscape District | Landscape Act (outside City Planning Areas) | Per ordinance, equivalent to a Landscape District | As set out in the ordinance | Design rules reach suburban and resort sites too |
| Outdoor Advertisement Ordinance | Outdoor Advertisements Act / ordinance | Permit application (may be unnecessary depending on area) | Permit refused; penalties | Changes signage cost and visibility design |
Source: Prepared by MetroEngines Research & Consulting based on MLIT, “Overview of the Landscape Act” and “Landscape Districts and Quasi-Landscape Districts”
Six Municipalities’ Standards From Primary Sources — Colour, Roofs, Materials, Signs
The content of design rules differs by municipality, and even by district within the same municipality. Here we took the standards for six municipalities with a deep track record in landscape administration from their published primary sources. Where a municipality has many district categories, we list the representative categories in which hotel development is realistically plausible.
| Municipality | Regulatory layer | Colour | Roof | Height, other | Advertising |
|---|---|---|---|---|---|
| Kyoto City Higashiyama Ward and others |
Landscape District (Aesthetic Districts, Aesthetic Formation Districts) plus Building Townscape Improvement Districts. “New Landscape Policy” in force since 1 September 2007 | For main exterior walls, a guideline of Munsell chroma 6 or below for R and YR hues, and 4 or below for Y hues. Non-glossy finishes | Pitched roof defined as gable, hip, hip-and-gable, etc. with a 3/10–4.5/10 pitch; required in some districts | District-specific design standards for 19 Aesthetic District categories and 4 Building Townscape Improvement District categories | Rooftop outdoor advertising and flashing lights banned outright. No permit needed for self-use signs totalling 2 sqm or less on site |
| Kanazawa City | Landscape Planning Area. Japan’s first traditional environment preservation ordinance in 1968; now the Ordinance on Creating a Town with Beautiful Landscapes | Colour standards set by area (5 Traditional Environment Preservation Area categories and others) | Area-specific landscape formation standards guide roof and wall form and design | Separate height standards and green-coverage guidance table. Amendment effective August 2026 adds a Harbour Landscape Creation Area, among others | Where areas overlap the former castle town’s cultural landscape area, indoor advertising is also treated as outdoor advertising |
| Kurashiki City Bikan Historical Quarter |
Bikan District Landscape Ordinance (Landscape District). Two categories: Class 1 and Class 2 | Location, scale, form, design and colour must maintain the characteristics of traditional architectural styles and harmonise with the surroundings | Harmony with the styles of the traditional building group (hon-gawara tiles, namako walls, Kurashiki windows, lattices) | Class 1 up to 10m, Class 2 up to 11m. In surrounding view-preservation districts, notification required above 13m or 1,000 sqm building area | Screening required for building equipment other than lightning rods. Violations without certification carry penalties of up to ¥500,000, etc. |
| Nikko City | Landscape administrative body since January 2005. Entire city is a Landscape Planning Area; partly amended October 2021 | Colour standards in the landscape plan. Townscape Formation Guidelines (7 volumes) give district-level guidance | The same guidelines steer roof form and materials | Landscape formation subsidy available (exterior work: up to 1/2 of cost, capped at ¥300,000; ¥700,000 with wall setback in priority areas) | Nikko City Sign Plan. Subsidy also for sign installation (up to 1/2, capped at ¥100,000) |
| Kamakura City | Landscape Districts (Kamakura Landscape District approx. 224.8 ha / Kita-Kamakura Landscape District approx. 7.2 ha) plus 21 Landscape Planning Areas across the city | Primary or garish colours and other colours out of keeping with the surroundings may not be used as base colours for roofs or walls | Base colours of roofs and walls regulated as form-and-design restrictions | Maximum height 15m (10m within Category 1 low-rise residential zones) | Governed by the Urban Landscape Ordinance and outdoor advertising standards |
| Kutchan Town Hirafu area |
Quasi-City Planning Area designated 8 February 2008, with a Landscape District and a Special Use Restriction District adopted by city planning decision. Town landscape plan from 1 January 2023 | Divided into 17 districts with district-specific form and design rules (approx. 2,438 ha) | Building to “follow the terrain” is the baseline. Cut and fill are restricted | 13m or 16m in principle in the Hanazono Village and Weiss ski area districts; up to 33m with certification of a Resort Value Creation Plan. For work starting on or after 1 June 2024, a separate development permit (greening ratio, etc.) under the Landscape District ordinance is also required | Certification takes about 3 months from pre-consultation to issuance even when smooth. Application due at least 30 days before building confirmation application |
Source: Prepared by MetroEngines Research & Consulting from each municipality’s landscape plans, ordinances and guidelines (primary sources; URLs listed at the end of the article)
The table shows that “landscape regulation” works in three distinct ways. First, Kurashiki and Kyoto have districts that require traditional styles themselves. In Kurashiki’s Class 1 Bikan District, a height of 10m or less and maintaining the characteristics of traditional architectural styles are conditions for certification, so exteriors gravitate toward specifications such as hon-gawara tiles, plaster and lattices. Second, Kamakura combines a volume limit — 15m in height — with relatively lenient colour rules that avoid primary and garish colours, leaving comparatively more freedom in materials. Third, Kutchan Town constrains grading on sloping land itself to “follow the terrain”, which bites on earthworks and site works more than on the exterior.
What stands out in Kanazawa is that, where areas overlap the former castle town’s cultural landscape area, even indoor advertising is treated as outdoor advertising. Signs placed behind glass and illuminated signs facing the street from the lobby fall under the placement, area and colour standards, so the facade plan and the interior plan cannot be considered separately. It is a type of regulation that affects the order of the design process.
Nikko casts a wide net with its entire city designated as a Landscape Planning Area, while offering a landscape formation subsidy for work that conforms to the standards. Exterior work, gates and fences, retaining walls and railings are covered up to 1/2 of cost with a ¥300,000 cap (¥700,000 where a wall setback is involved in a landscape formation priority area); screening of building equipment and colour changes up to 1/2 with a ¥300,000 cap; and planting and signs up to 1/2 with a ¥100,000 cap. Its contribution to a full renovation of a lodging property is limited, but it is a meaningful level for one-off townscape improvements such as site works, signage and equipment screening. For renewal plans at existing properties, it is worth confirming at pre-consultation whether the work can be split by cost line for separate applications.
Source: MetroEngines Research & Consulting
Design and use are separate layers. In Kutchan Town’s Quasi-City Planning Area, a Landscape District (form and design) and a Special Use Restriction District (use) were adopted by city planning decision at the same time. On the use side, new construction of and conversion to hotels and ryokan (simple lodgings) is restricted across much of the area, with transitional measures in some districts when the rule took effect on 1 October 2023. The town publishes a map of “areas where hotel and ryokan (simple lodging) construction is prohibited”, which should be the first document consulted when screening sites. The colour, roof and material standards discussed in this article apply on top of this, to sites that have already cleared the use restriction.
Building Up a 100-Room Model — Walls, Roof and Signage Add ¥59k–¥507k per Room
This is the core of the article. We build up, across three cost lines — exterior walls, roof and signage — the difference between building a hotel to a standard specification and making it conform to design rules. It is a simplified estimate with every assumption disclosed; actual quotes move significantly with site conditions, structure and specification grade.
Estimate assumptions (fully disclosed)
- Building: 100 guest rooms, 3,500 sqm gross floor area (35 sqm per room including common areas), 5 storeys, 700 sqm typical floor, 35m × 20m footprint, 3.6m floor-to-floor height, 18m building height
- Quantities: elevation area of exterior walls = 110m perimeter × 18m height = 1,980 sqm; less 20% for openings gives 1,580 sqm of finished area. Roof projected area 700 sqm
- Standard construction cost: ¥2.0M per tsubo × 1,059 tsubo = ¥2.12B = ¥21.2M per room. Based on MLIT’s “Statistics on Building Construction Starts”, 2025 hotel construction cost averaged ¥1.952M per tsubo across all structures (steel ¥2.405M, reinforced concrete ¥2.026M); we adopt ¥2.0M to allow for design grade (1 tsubo ≈ 3.3 sqm)
- Status of finish unit costs: the per-sqm unit costs below are not quoted from published cost-estimating data; they are assumptions we set from typical specification levels. Market prices move with location, volume and timing, so a ±20% range is shown in the sensitivity analysis (Table 3-2 below)
- Standard wall specification: extruded cement panels + high-weather-resistance coating, ¥18,000/sqm
- Standard roof specification: flat roof with asphalt waterproofing, ¥12,000/sqm
- Standard signage specification: 1 rooftop sign + 2 internally lit freestanding signs + internally lit wall signs, ¥12M in total
- Three tiers: Level 1 = general standards in a Landscape Planning Area (notification, mainly colour); Level 2 = urban-type Landscape District (certification, material and equipment screening); Level 3 = equivalent to a historic landscape preservation and improvement district or Class 1 Bikan District (traditional style, pitched roof)
- Excluded: land cost, loss of storeys due to height limits (shown separately below), interest and site overheads from longer review periods, future construction price inflation
Source: MetroEngines Research & Consulting (estimate based on the per-tsubo cost in MLIT’s “Statistics on Building Construction Starts”)
| Cost line | Unit cost difference assumed | Level 1 | Level 2 | Level 3 |
|---|---|---|---|---|
| Wall colour change | Switch to low-chroma paint + colour study, +¥1,200/sqm | ¥19,000 | — | — |
| Wall material change | Wet plaster-look + tile and wood-look louvres, ¥26,000/sqm (+¥8,000/sqm) / traditional materials ¥40,000/sqm (+¥14,000/sqm) | — | ¥126,000 | ¥221,000 |
| Adding a pitched roof | 3/10-pitch roof framing + roofing, ¥30,000/sqm (+¥18,000/sqm, projected area) | — | — | ¥126,000 |
| Screening / relocating rooftop equipment | Screening of outdoor AC units and cubicle substation, ¥4M | — | ¥40,000 | ¥40,000 |
| Signage changes | No rooftop or internally lit signs; switch to externally lit. Level 3 adds specified materials | ¥20,000 | ¥20,000 | ¥40,000 |
| Notification / certification work | Colour simulations, CG and models, large material samples, design changes | ¥20,000 | ¥60,000 | ¥80,000 |
| Total per room | Total for 100 rooms | ¥59,000 ¥5.9M | ¥246,000 ¥24.64M | ¥507,000 ¥50.72M |
| Share of standard construction cost (¥21.2M per room) | — | 0.28% | 1.16% | 2.39% |
Source: MetroEngines Research & Consulting (simplified estimate; actual investment decisions require a detailed feasibility study)
| Conformity level | Unit cost −20% | Base case | Unit cost +20% | Range as share of construction cost |
|---|---|---|---|---|
| Level 1 (Landscape Planning Area, mainly colour) | ¥55,000 | ¥59,000 | ¥63,000 | 0.26–0.30% |
| Level 2 (Landscape District, urban type) | ¥221,000 | ¥246,000 | ¥271,000 | 1.04–1.28% |
| Level 3 (historic landscape, traditional style) | ¥438,000 | ¥507,000 | ¥576,000 | 2.07–2.72% |
Source: MetroEngines Research & Consulting (±20% applied only to unit-cost-linked lines such as wall materials and pitched roof; rooftop equipment screening, signage and notification work held fixed)
Even with unit costs moving ±20%, Level 3 per-room Capex stays within ¥438,000–¥576,000, or 2.07–2.72% of construction cost. Even after allowing for uncertainty in unit cost assumptions, the exterior cost of design rules does not exceed 3% of construction cost. This cost line alone is not structured to make or break a project.
In sum, the exterior Capex added by design rules themselves falls within ¥59,000 to ¥507,000 per room, or 0.28% to 2.39% of construction cost. That is not a scale that decides a business plan. Given that the per-tsubo construction cost rose 41% in two years, from ¥1.38M in 2022 to ¥1.95M in 2024, the design-rule premium is small enough to be lost within construction price swings. Looking “at design alone”, landscape regulation is not the main driver of cost — that is the first conclusion.
There is, however, an item deliberately left out of this estimate. A pitched-roof requirement changes character once it is multiplied by a height limit.
Pitched Roofs Eat Into Height Limits — How Design Rules Turn Into Volume Rules
Kyoto City’s “Design Standards for Buildings” define a pitched roof as a gable, hip or hip-and-gable roof (among others) with a pitch of 3/10 to 4.5/10. Put a 3/10 gable roof on a building 20m deep and the height from eaves to ridge is 20m ÷ 2 × 0.3 = 3.0m. Because building height is measured to the ridge, those 3.0m consume the height allowance in full.
Consider a zone with a 15m maximum height. With a flat roof and 3.6m floor-to-floor, four storeys at 14.4m fit, and 25 rooms per typical floor secures 100 rooms. Put a 3/10 pitched roof on the same site and the eaves must stay at or below 15m − 3.0m = 12.0m, which with 3.6m floor-to-floor allows only three storeys at 10.8m. The fourth storey cuts into the roof space, so only part of it is usable as guest rooms.
Source: MetroEngines Research & Consulting (assumes 20m depth, 3.6m floor-to-floor, 25 rooms per typical floor, 10 rooms in the roof space)
25 rooms per typical floor × 4 storeys = 100 rooms becomes 3 storeys of 75 rooms + 10 roof-space rooms = 85 rooms, a difference of 15 rooms. Taking Higashiyama Ward’s estimated settled ADR (12-month average) of ¥23,600, 75% occupancy (a full-year assumption) and a 30% GOP margin, annual GOP per room is about ¥1.94M, or about ¥29M a year for 15 rooms. That matches the ¥50.72M total exterior Capex built up in the previous section in less than two years.
| Occupancy \ Est. settled ADR | ¥18,000 | ¥20,800 | ¥23,600 | ¥26,400 | ¥29,200 |
|---|---|---|---|---|---|
| Full-year occupancy 65% | ¥19.22M | ¥22.21M | ¥25.20M | ¥28.19M | ¥31.17M |
| Full-year occupancy 70% | ¥20.70M | ¥23.91M | ¥27.13M | ¥30.35M | ¥33.57M |
| Full-year occupancy 75% | ¥22.17M | ¥25.62M | ¥29.07M | ¥32.52M | ¥35.97M |
| Full-year occupancy 80% | ¥23.65M | ¥27.33M | ¥31.01M | ¥34.69M | ¥38.37M |
| Full-year occupancy 85% | ¥25.13M | ¥29.04M | ¥32.95M | ¥36.86M | ¥40.77M |
Source: MetroEngines Research & Consulting (15 rooms lost × estimated settled ADR × 365 days × occupancy × 30% GOP margin. The shaded cell is the base case in the text: Higashiyama Ward’s estimated settled ADR of ¥23,600 and 75% full-year occupancy)
Across both axes, the annual GOP opportunity cost of losing 15 rooms ranges from about ¥19M to just under ¥41M. Even the most conservative combination (ADR ¥18,000, 65% full-year occupancy) gives about ¥19M, overtaking the ¥50.72M total Level 3 exterior Capex from the previous section in under three years. This confirms that the relationship holds whichever way the assumptions move: design rules affect project economics not through exterior cost itself, but when they translate into lost rooms via roof form. Conversely, where the section design avoids losing rooms, the cost of design rules stays within the band in Table 3-2 (¥438,000–¥576,000 per room).
That said, this is the upper-bound picture that assumes no design solution. In practice, designers create room to absorb the impact by compressing floor-to-floor height to around 3.2m, turning the roof space into guest rooms that exploit the ceiling height, lowering ridge height with mono-pitch or hip roofs, or articulating the plan depth so that smaller roofs are laid over separate sections. Whether design rules translate into lost volume depends on whether roof form and floor-to-floor height were studied together at the earliest stage of schematic planning. That is the practical reason to put a review of the section plan — ahead of the exterior estimate — on the agenda for pre-consultation with the landscape authority. Height constraints as such, including the feasibility line worked back from an absolute height limit, are a separate question from the design rules discussed here.
Room Stock and Rates in Tightly Regulated Towns — 9.3 Rooms per Property in Higashiyama vs 27.7 in Shimogyo
Having looked at the cost of design rules, we next lay out the markets these towns actually face. For the six municipalities, we aggregated the properties tracked by MetroEngines Research with a confirmed listing record on OTAs and similar channels, and calculated the number of properties, room stock and the average estimated settled ADR over the most recent 12 months (September 2025–August 2026).
| Municipality | Properties | Room stock | Rooms per property | Est. settled ADR (12-month avg.) | ADR YoY | Difference vs prefecture avg. |
|---|---|---|---|---|---|---|
| Kutchan Town, Hokkaido | 419 | 5,596 | 13.4 | ¥27,500 | +2.7% | +173.2% |
| Higashiyama Ward, Kyoto City | 798 | 7,403 | 9.3 | ¥23,600 | −0.5% | +43.5% |
| Kamakura City | 133 | 1,644 | 12.4 | ¥19,800 | +0.5% | +40.4% |
| Nikko City | 345 | 8,679 | 25.2 | ¥17,900 | +3.4% | +70.2% |
| Kanazawa City | 388 | 17,335 | 44.7 | ¥10,200 | +2.9% | −8.2% |
| Kurashiki City | 135 | 5,622 | 41.6 | ¥8,500 | −2.7% | +1.5% |
| Reference: Shimogyo Ward, Kyoto City | 954 | 26,454 | 27.7 | ¥15,600 | — | −5.2% |
| Reference: Nakagyo Ward, Kyoto City | 652 | 17,777 | 27.3 | ¥16,900 | — | +2.9% |
Source: MetroEngines Research & Consulting. Properties covered for ADR: Kutchan Town N=21, Higashiyama Ward N=47, Kamakura N=18, Nikko N=117, Kanazawa N=116, Kurashiki N=42, Shimogyo Ward N=162, Nakagyo Ward N=105 (properties in the estimated settled ADR calculation; monthly median)
The first thing that stands out is the contrast within Kyoto City. Higashiyama Ward has 9.3 rooms per property, Shimogyo Ward 27.7 and Nakagyo Ward 27.3 — a roughly threefold gap within the same city. Higashiyama concentrates historic-heritage-type Aesthetic Districts and Historic Landscape Preservation and Improvement Districts, and it is where the most detailed height and design standards apply. Buildings there struggle to grow in scale, and the room stock has consequently formed as a collection of small properties. Estimated settled ADR is ¥23,600 in Higashiyama against ¥15,600 in Shimogyo and ¥16,900 in Nakagyo, putting Higashiyama at about 1.5 times Shimogyo’s level.
Kamakura’s figures are even more extreme. Its room stock is just 133 properties and 1,644 rooms. According to the city, total visitor arrivals in 2024 were about 15.94 million, with 504,000 overnight guests. This structure — a thin room base relative to visitor volume — can be read in its estimated settled ADR of ¥19,800, +40.4% above the Kanagawa Prefecture average. The Kamakura Landscape District of about 224.8 ha and its 15m height cap are among the factors shaping this thin supply.
Source: MetroEngines Research & Consulting (average estimated settled ADR over the most recent 12 months, September 2025–August 2026)
The scatter plot shows that municipalities and wards with fewer rooms per property tend to have higher estimated settled ADR. However, this is correlation, not causation. Areas with strict design rules are, in the first place, where tourism assets such as shrines and temples, traditional streetscapes and ski resorts are concentrated, and the numbers alone cannot separate demand-side factors from regulatory ones. We cannot rule out that rates would have been high even without regulation. What can be said is limited to confirming that regulation and high rates coexist.
Kanazawa is the only case below its prefectural average, by 8.2%, but this reflects the nature of the benchmark rather than a low level in the city. The Ishikawa Prefecture average includes high-priced onsen ryokan, starting with Wakura Onsen, and its property-type mix differs sharply from that within Kanazawa City (mainly limited-service and city hotels). Kanazawa’s room stock of 17,335 is the largest of the six municipalities, and its rate level is best read as that of a city where supply has accumulated. Kanazawa is also the second-largest cluster of machiya (traditional townhouse) lodgings after Kyoto — a lodging format characteristic of towns with strong design rules.
Source: MetroEngines Research & Consulting
Finally, it is worth looking at how rates move in a strongly regulated town, including seasonality. Kutchan Town has a Landscape District within its Quasi-City Planning Area, regulating form and design across 17 districts and about 2,438 ha, and since 1 June 2024 a development permit under the Landscape District ordinance has also been required. It is a market with clear supply-side constraints, and by the same token, rate increases in peak demand periods show through directly.
Source: MetroEngines Research & Consulting (N=21 properties, monthly median; 2026 through August)
Estimated settled ADR in February 2026 was ¥63,500, 4.9 times the ¥13,100 of October 2025, the trough within the same 12-month period. It also keeps stepping up from ¥38,200 in February 2024 and ¥53,300 in February 2025. On an annual average basis the increase is +2.7% YoY, but isolating peak-season rates shows far stronger growth. In a market where supply cannot be added, rising demand flows into rate rather than room count — the textbook picture appears here. Landscape regulation is one of the mechanisms that institutionally locks in that “cannot be added”.
Reading Design Rules — A Mechanism That Adds Cost, and One That Protects Scarcity
We summarise the article in three points.
A Landscape Planning Area means notification and recommendations; a Landscape District means no construction without certification. The latter is a critical path alongside building confirmation, and as in Kutchan Town, it can take about three months from pre-consultation to issuance even when things go smoothly. Whether the schedule has a line for design review separates confident opening dates from uncertain ones.
The difference for walls, roof and signage is ¥59,000–¥507,000 per room, or 0.28–2.39% of construction cost. Set against a per-tsubo construction cost that moved 41% in two years, the design-rule premium sits within estimating accuracy. It is not a variable that warrants rebuilding the business plan.
A pitched-roof requirement consumes 3.0m of the height allowance and can translate into lost storeys. If roof form and floor-to-floor height are studied together early in schematic planning, there is plenty of room to absorb it — so it pays to bring the section, before the exterior cost, to pre-consultation.
In collateral valuation and due diligence, the first thing to pin down is which layer the site sits in. There are four points: whether it is in a Landscape Planning Area or a Landscape District, whether it is in a Quasi-Landscape District, and which regulatory zone of the Outdoor Advertisement Ordinance applies. In a Landscape District, certification becomes a condition for starting construction, so for deals that anticipate a renewal involving design changes after acquisition, stating the certification outlook explicitly as a precondition reduces rework later. In areas such as Kanazawa’s former castle town, where even indoor advertising is covered, note that signage plans for tenant spaces fall within this framework as well.
Finally, the assessment from an investment perspective. Design rules add exterior cost. At the same time, they institutionally slow the pace at which new rooms can be added in that town. Higashiyama Ward’s 9.3 rooms per property, Kamakura’s thin stock of 1,644 rooms and Kutchan Town’s February rate reaching ¥63,500 are all the flip side of this “hard to add” quality. Correlation should not be confused with causation, but the relationship itself — demand flowing into rate in markets where supply cannot be added — appears consistently in the figures for all six municipalities.
For owners of existing properties, this structure is itself a basis for upside. The cost of bringing a property into conformity with design standards during a renovation is in the range of tens of thousands to hundreds of thousands of yen per room, and some municipalities, such as Nikko, offer subsidies for conforming work. Aligning the exterior with the town’s standards is an expense, but it is also an investment that secures the property’s position as one of the rooms that will not multiply. Rather than avoiding strongly regulated towns, read the content of the regulations early and build them into the section and the exterior. That is the most profitable way to approach this design layer.
References and Sources
■ Data sources
Estimated settled ADR is an estimate (tax-excluded equivalent) calculated by applying a property-type adjustment factor to the lowest-plan price level each property publishes on OTAs and similar channels (double occupancy, per-room rate, tax included); area values are the monthly median of covered properties. The period is the 12-month average for September 2025–August 2026, and properties covered are Kutchan Town N=21, Higashiyama Ward (Kyoto City) N=47, Kamakura N=18, Nikko N=117, Kanazawa N=116, Kurashiki N=42, Shimogyo Ward (Kyoto City) N=162 and Nakagyo Ward (Kyoto City) N=105. Property counts and room stock cover properties tracked by MetroEngines Research within each municipality with a confirmed listing record on OTAs and similar channels. Regulatory frameworks and standards were taken from primary sources published by each municipality — landscape plans, ordinances, guidelines and manuals (listed at the end of the article).
■ Estimate assumptions
The Capex estimate assumes a model with 100 guest rooms, 3,500 sqm gross floor area, 5 storeys, a 35m × 20m footprint, 3.6m floor-to-floor and 18m building height, built up on 1,580 sqm of finished exterior wall area (110m perimeter × 18m height less 20% for openings) and a 700 sqm projected roof area. Standard construction cost is ¥2.0M per tsubo × 1,059 tsubo = ¥21.2M per room (adopted from the 2025 all-structure average hotel construction cost of ¥1.952M per tsubo in MLIT’s “Statistics on Building Construction Starts”, allowing for design grade). Conformity is in three levels (Level 1 = general standards in a Landscape Planning Area; Level 2 = urban-type Landscape District; Level 3 = equivalent to a historic landscape preservation and improvement district or Class 1 Bikan District). The sensitivity analysis applies ±20% to unit-cost-linked lines and holds fixed-amount lines (rooftop equipment screening, signage, notification work) constant. The opportunity cost of lost rooms assumes a 30% GOP margin with occupancy as a full-year assumption, varied on two axes: estimated settled ADR ¥18,000–29,200 × occupancy 65–85%.
■ Limitations and caveats
The Capex estimate in this article is a simplified estimate based on published statistics and typical finish unit costs; actual quotes vary significantly with site conditions, structure, specification grade and construction timing. It excludes land cost, interest and site overheads from longer review periods, and future construction price inflation. Estimated settled ADR is an estimate and differs from each property’s actual transaction prices and accounting figures (median error of about 7% against property-level disclosures by listed hotel REITs). Room stock is based on listing records on OTAs and similar channels and excludes unlisted ryokan, minshuku and simple lodgings. The coexistence of strong regulation and high rates is correlation, not causation, and the numbers alone cannot separate demand-side factors such as the concentration of tourism assets. Municipal standards may be amended, so individual projects require pre-consultation with the responsible department and a check of the latest primary sources.
■ Market data
- MetroEngines Research & Consulting — estimated settled ADR (by municipality, monthly), property counts and room stock (based on listing records on OTAs and similar channels)
■ National laws and frameworks
- MLIT, “Overview of the Landscape Act” (景観法の概要, Japanese)
- MLIT, “Landscape Districts and Quasi-Landscape Districts” (景観地区と準景観地区, Japanese)
- Landscape Act (House of Representatives, enacted legislation; Japanese)
- MLIT, “Statistics on Building Construction Starts” (basis for per-tsubo construction cost; Japanese)
■ Municipal primary sources (Japanese)
- Kyoto City, “New Landscape Policy” (in force 1 September 2007)
- Kyoto City, “Design Standards for Aesthetic Districts, Building Townscape Improvement Districts, etc.”
- Kyoto City, “Outdoor Advertisement Ordinance, Regulations, Notices and Guidelines”
- Kanazawa City, “Landscape Formation Policies and Standards”
- Kanazawa City, “Amendment of the Kanazawa City Landscape Plan”
- Kanazawa City Ordinance on Creating a Town with Beautiful Landscapes
- Kurashiki City Bikan District Landscape Ordinance
- Enforcement Regulations of the Kurashiki City Bikan District Landscape Ordinance
- Nikko City, “Landscape Plan” (Townscape Formation Guidelines, Sign Plan, subsidy programme)
- Nikko City Regulations on Landscape Formation Subsidies
- Kamakura City, “Landscape Districts”
- Kamakura City, “About Landscape Planning Areas”
- Kamakura City, “Total visitor arrivals to Kamakura in 2024: about 15.94 million”
- Kutchan Town, “Building and Development Restrictions in the Quasi-City Planning Area (Landscape District / Special Use Restriction District)”
- Kutchan Town, “Kutchan Quasi-City Planning Area”
- Kutchan Town, “Areas Where Hotel and Ryokan (Simple Lodging) Construction Is Prohibited”
* Note on the estimates: The Capex estimate in this article is a simplified estimate based on published construction cost statistics and typical finish unit costs; actual quotes vary significantly depending on site conditions, structure, specification grade and construction timing. Actual investment decisions require a detailed feasibility study. Municipal standards may also be amended, so for any individual project, always consult the responsible department in advance and check the latest primary sources.